West Facing House Vastu Plan 30×40: A Room-by-Room Interior Guide

Chirag Vekariya
Key Takeaways
✅ A west-facing house is not considered negative in Vastu when designed properly.
✅ The main entrance placement plays the most important role in west-facing homes.
✅ Kitchen, bedrooms, staircase, and living room locations should follow directional principles.
✅ Modern interiors can blend beautifully with Vastu-based planning.
✅ Proper space planning improves comfort, ventilation, and functionality.
A home is not just a structure made of walls and rooms; it is a space where families create memories, build comfort, and experience daily life. In India, many homeowners consider Vastu Shastra while planning their dream house because it focuses on creating harmony between directions, energy flow, and functionality.
A West Facing House Vastu Plan 30×40 is a popular choice among Indian homeowners because a well-designed west-facing property can offer excellent space utilisation, natural lighting, and comfortable living when planned correctly.
Whether you are constructing a new home or redesigning your existing layout, understanding the correct room placement, entrance direction, kitchen position, bedroom arrangement, and interior design approach can help you create a practical and Vastu-friendly home.
This guide explains a complete room-by-room approach for a 30×40 west facing house plan as per Vastu, along with modern interior ideas suitable for Indian families.
What Is a West Facing House According to Vastu?
A west-facing house means the main road or entrance of the property is located towards the west direction.
According to Vastu principles, every direction has specific energy characteristics. West-facing homes receive afternoon sunlight, which can be managed effectively through proper architectural planning.
Many experts believe that the success of a west-facing house depends less on the direction itself and more on:
- Entrance location
- Room placement
- Natural ventilation
- Space balance
Interior arrangement
A west-facing home can be highly beneficial when designed with proper planning.
Ideal 30×40 West Facing House Plan as Per Vastu
A 30×40 plot provides approximately 1200 square feet of area, making it suitable for:
- 2 BHK homes
- 3 BHK homes
- Duplex houses
- Compact luxury residences
The challenge is using limited space effectively while maintaining comfort and Vastu principles.
Recommended Room Placement for a 30×40 West Facing Home
Room | Ideal Direction | Purpose |
| Main Entrance | West/North-West | Positive movement and accessibility |
| Living Room | North-West/West | Social interaction area |
| Kitchen | South-East | Fire element balance |
| Master Bedroom | South-West | Stability and privacy |
| Guest Bedroom | North-West | Comfortable guest space |
| Pooja Room | North-East | Spiritual corner |
| Bathroom | West/North-West | Better planning |
| Staircase | South/West | Efficient space usage |
West Facing House Vastu Plan 30×40: Room-by-Room Interior Guide
1. Main Entrance Design for West Facing Home
The entrance is one of the most important elements in a west-facing house.
A west-facing entrance does not mean the door should be placed anywhere on the western wall. Proper positioning is important.
Vastu-friendly entrance tips:
- Prefer west direction zones recommended by Vastu experts.
- Avoid placing the entrance exactly at the southwest corner.
- Keep the entrance area bright and welcoming.
- Use quality materials and attractive door designs.
Interior Idea:
Create an elegant entrance lobby using:
- Wooden textures
- Warm lighting
- Indoor plants
- Minimal décor elements
Custom Image Suggestion:
Create a 3D visual of a modern west-facing house entrance with Vastu-friendly design.
2. Living Room Design for a West Facing House
The living room is the heart of the home. In a 30×40 house, smart furniture placement becomes essential.
Recommended placement:
- Keep seating arrangements towards south or west walls.
- Allow natural light from windows.
- Avoid overcrowding the space.
Modern Interior Ideas:
- Neutral colour palette
- Wooden TV panels
- False ceiling lighting
- Space-saving furniture
3. Kitchen Placement and Design
According to traditional Vastu principles, the southeast corner is considered ideal for kitchens because it represents the fire element.
For a 30×40 west facing house plan as per vastu, homeowners should consider:
- Kitchen in southeast direction
- Cooking platform facing east
- Proper ventilation
- Separate storage zones
Kitchen Interior Ideas:
- Modular cabinets
- Light-coloured finishes
- Smart storage solutions
- Marble or quartz countertops
A practical kitchen design improves workflow and creates a cleaner environment.
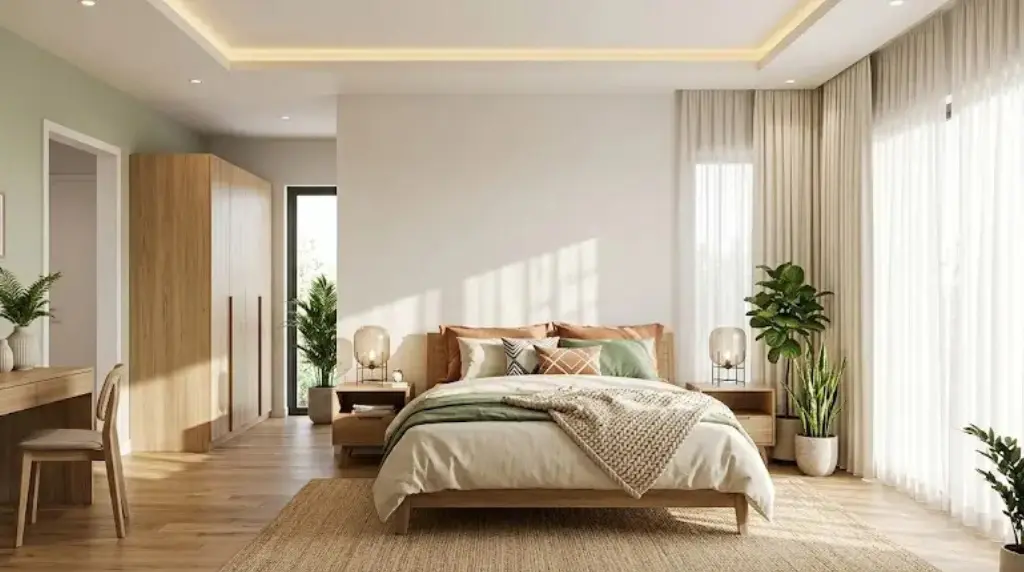
4. Master Bedroom Placement
The southwest direction is commonly preferred for the master bedroom.
Benefits include:
- Privacy
- Stability
- Comfortable rest
Interior recommendations:
- Place the bed against a solid wall.
- Avoid mirrors directly facing the bed.
- Use calming colours.
Popular bedroom themes:
- Contemporary luxury
- Minimal modern
- Natural wooden interiors
5. Pooja Room Design for West Facing Home
Many Indian families prefer a dedicated prayer area.
The northeast direction is generally considered suitable for a pooja room.
Design ideas:
- Wooden temple units
- Soft lighting
- Marble flooring
- Decorative panels
Even in compact houses, a small spiritual corner can be beautifully designed.
6. Bathroom Planning in a West Facing House
Bathrooms require careful placement because they involve water drainage and hygiene.
Recommended practices:
- Maintain proper ventilation.
- Keep bathrooms away from kitchen areas.
- Use waterproof materials.
- Ensure efficient drainage.
Modern bathroom designs can include:
- Floating vanities
- Glass partitions
- Anti-slip flooring
Modern Interior Design Ideas for 30×40 West Facing Houses
A successful home combines Vastu principles with modern lifestyle needs.
Popular Interior Trends:
1. Open Living Spaces
Open layouts make smaller homes appear larger.
Benefits:
- Better movement
- More natural light
- Modern appearance
2. Smart Storage Solutions
Use:
- Wall-mounted cabinets
- Hidden storage
- Multipurpose furniture
3. Natural Elements
Adding:
- Indoor plants
- Wooden textures
- Natural stone finishes
West Facing House Vastu Design: Common Mistakes to Avoid
Many homeowners make mistakes while planning their homes.
Avoid:
- Placing the main entrance in an unsuitable location.
- Blocking natural light with heavy structures.
- Ignoring ventilation requirements.
- Overloading rooms with unnecessary furniture.
- Designing interiors without considering daily movement.
Vastu vs Modern Architecture: Finding the Right Balance
Traditional Vastu | Modern Architecture |
| Direction-based planning | Function-based planning |
| Energy balance | Space efficiency |
| Natural elements | Technology integration |
| Traditional layouts | Contemporary designs |
Why Professional Interior Planning Matters?
A professional interior designer understands:
- Space optimisation
- Material selection
- Lighting design
- Furniture placement
- Lifestyle requirements
For a 30×40 home, every square foot matters. Expert planning helps avoid costly mistakes during construction.
According to studies by the National Association of Home Builders (NAHB), homeowners increasingly invest in functional home improvements that improve comfort and long-term value.
External Reference Suggestion:
- National Association of Home Builders (NAHB) – Home Design Trends
- Indian Green Building Council (IGBC) – Sustainable Home Practices
Frequently Asked Questions (FAQs)
1. Is a west-facing house good according to Vastu?
Yes, a west-facing house can be good according to Vastu when the entrance, room placement, ventilation, and interior planning are designed correctly.
2. What is the best entrance direction for a west-facing house?
The entrance should be positioned carefully on the western side according to Vastu zones. Avoid placing the main door in the southwest corner.
3. Where should the kitchen be placed in a 30×40 west-facing house?
The southeast direction is generally preferred for the kitchen because it represents the fire element in Vastu planning.
4. How can I design interiors for a small 30×40 house?
Use space-saving furniture, open layouts, smart storage solutions, natural lighting, and minimal décor to make the home feel spacious.
5. Can modern interior design follow Vastu principles?
Yes, modern interiors can easily integrate Vastu principles through proper room placement, colours, lighting, and furniture arrangement.
Conclusion
A thoughtfully planned West Facing House Vastu Plan 30×40 can create a beautiful, functional, and comfortable living space for Indian families. The key is balancing traditional Vastu concepts with modern architecture and practical interior design.
From entrance placement to kitchen direction, bedroom arrangement, and décor choices, every detail contributes to creating a harmonious home.
If you are planning your dream 30×40 house, Sarathi Innovations can help you design interiors that combine aesthetics, functionality, and personalised solutions.
Explore professional home interior design solutions with Sarathi Innovations today.