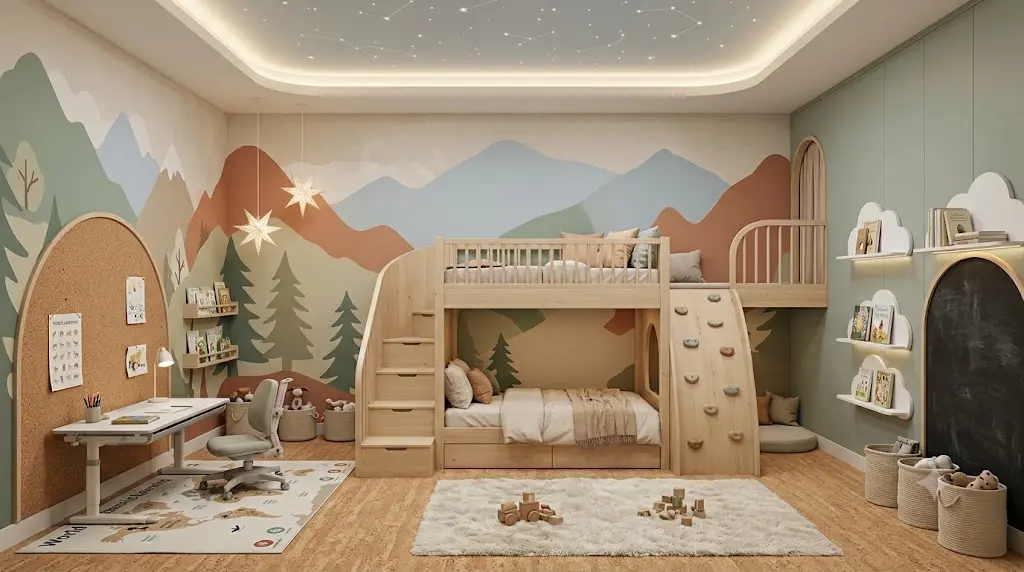
10 Expert Kids Bedroom Design Tips for a Fun and Functional Space

Chirag Vekariya
Key Takeaways
- Design for Growth: Choose adaptable, modular furniture so the room evolves from toddlerhood to teenage years without full renovations.
- Prioritise Safety & Durability: Opt for non-toxic paints, rounded edges, and anti-skid materials suited for active kids and Indian climate conditions.
- Maximize Storage: Use multi-functional furniture like hydraulic storage beds and vertical wall shelving to keep clutter out of sight.
- Balance Fun and Focus: Create distinct zones within the room for study, play, and rest to support healthy daily routines.
Designing a bedroom for a child is one of the most rewarding home improvement projects, yet it often presents unique spatial and functional challenges. In urban Indian apartments, where space is frequently premium and multi-functionality is essential, balancing playfulness with practical utility requires careful planning. Over years of designing residential interiors across India, we have found that the most successful children’s spaces are not those crammed with transient trends, but those built around adaptable layouts and durable materials.
According to a study on residential environmental psychology, a well-structured personal space significantly enhances a child’s focus, creative problem-solving, and emotional well-being. By applying strategic kids bedroom design tips, you can create a sanctuary that encourages independence while keeping daily clutter under control.
Here are 10 expert design strategies to help you build a fun, highly functional kids' room that stands the test of time.
1. Plan Around Functional Zones
Before picking out paint swatches or wallpaper, evaluate the room’s layout. A well-designed children’s room needs clear functional zones to help children transition smoothly between activities.
Divide the room into three core areas:
- Sleep Zone: Position the bed away from direct window drafts while ensuring proper ventilation.
- Study Zone: Place the study desk near a source of natural light to reduce eye strain during homework hours.
- Play & Creative Zone: Keep an open floor area free of bulky furniture to give children room to move freely.
2. Invest in Modular and Convertible Furniture
Children grow rapidly, and their physical needs change every few years. Investing in rigid, age-specific furniture often leads to premature replacements.
Selecting a functional children's bedroom design means choosing modular pieces. Consider extendable beds, height-adjustable study desks, and modular wall units that can adapt from toy display shelves into textbook storage as your child enters school.
3. Optimise Storage with Vertical and Hidden Solutions
Clutter is the single biggest challenge in maintaining a functional child's room. Toys, art supplies, clothes, and school books quickly accumulate, making effective storage solutions non-negotiable.
In modern kids room interior design in India, leveraging vertical wall space is essential:
- Hydraulic or Drawer Storage Beds: Ideal for storing extra bedding, seasonal wear, or large toy bins.
- Floating Wall Shelves: Keeps books and display items off the floor, freeing up walkable surface area.
- Labelled Storage Carts: Mobile carts help younger kids develop the habit of putting away their belongings after playtime.
4. Choose a Flexible, Gender-Neutral Colour Palette
While themed rooms featuring cartoon characters seem enticing, children quickly outgrow them. Instead, establish a timeless, neutral foundation using warm off-whites, subtle grays, or soft earth tones on major wall surfaces.
Inject fun kids bedroom ideas through easily replaceable decor elements:
- Colourful throw pillows and bed linen
- Removable wall decals or framed artwork
- A bold accent wall using low-VOC washable paint
This approach keeps the primary room design relevant for years while allowing your child to personalize their space as their tastes evolve.
5. Prioritise Ergonomic and Focused Study Areas
A dedicated study zone fosters good study habits and improves concentration. In Indian homes, where academic schedules are structured, an ergonomic setup is vital to prevent posture-related fatigue.
Key factors for a productive study space:
- Desk Height & Seating: Ensure the chair provides proper lumbar support and allows feet to rest flat on the floor or on a footrest.
- Task Lighting: Install an adjustable desk lamp or focused overhead LED light to prevent glare during evening study hours.
- Organised Stationery: Incorporate pinboards, drawer dividers, and cable management conduits to maintain a tidy workspace.
6. Maximize Floor Space with Smart Layouts
In compact apartments, floor space for play is a luxury. Choosing the right kids bedroom furniture layout makes a dramatic difference in how spacious the room feels.
- Bunk Beds or Loft Beds: Excellent for shared sibling bedrooms or small rooms where the area underneath the bed can be repurposed for a desk or play nook.
- Wall-Mounted Fold-Down Desks: Fold away when not in use to open up space for physical activities or play.
- Corner Placements: Position larger wardrobes and beds against corners to avoid breaking up the main floor area.
7. Select Safe, Non-Toxic, and Durable Materials
Children’s bedrooms require materials that withstand heavy daily use while maintaining a safe indoor environment.
When selecting finishes and furnishings:
- Paints: Choose low-VOC or zero-VOC, washable interior paints to minimize toxic fumes and allow easy cleaning of wall scribbles.
- Edge Banding: Ensure all wooden furniture edges are rounded or soft-cornered to avoid injuries.
- Flooring: Laminate wood flooring or anti-skid ceramic tiles paired with washable cotton rugs offer warmth, safety, and ease of maintenance in warm Indian climates.
8. Layer the Lighting for Ambiance and Utility
A single ceiling light is rarely sufficient for a multi-functional space. Layered lighting creates the flexibility needed for different times of the day.
- Ambient Lighting: Soft, diffused ceiling lights or flush mounts for overall illumination.
- Task Lighting: Focused lighting over the study desk and reading nook.
- Accent or Night Lighting: Low-wattage night lamps or warm LED strip lights behind headboards to comfort younger children at night.
9. Involve Your Child in the Design Process
A child’s bedroom should reflect their personality and foster a sense of ownership. While parents should handle budget, layout, and structural decisions, allowing children to choose specific decorative elements increases their pride in keeping the space organized.
Let your child contribute by:
- Selecting the colour palette for accents or bedding
- Choosing themes for removable wall art
- Setting up a "display wall" where they can showcase school artwork, trophies, or hobbies
10. Future-Proof the Space for the Teenage Years
When investing in built-in wardrobes, lighting fixtures, and electrical points, think 5 to 10 years ahead. A design that works well for an eight-year-old should require minimal modifications when they become a teenager.
- Ensure adequate electrical outlets near the study area for laptops and electronic devices.
- Design full-height wardrobes with flexible hanging rods that accommodate longer clothing as your child grows.
- Keep built-in joinery simple and neutral, reserving playful elements for accessories that are easy to swap out.
Frequently Asked Questions (FAQs)
What is the best color scheme for a small kids' bedroom?
Light, neutral base colors such as warm white, soft beige, or pale light gray work best for small bedrooms because they bounce natural light and make the space feel larger. You can add vibrant pops of color through curtains, rugs, bedsheets, and wall art without visual overload.
How do I design a shared bedroom for two kids of different ages?
To design a shared space, divide the room into personalized zones using room dividers, bunk beds, or dual study desks. Give each child dedicated storage space for their personal belongings, and stick to a cohesive neutral background color while letting each child customize their bed area with unique accessories.
Why is modular furniture recommended for children's bedrooms?
Modular furniture can be reconfigured, extended, or adjusted in height as your child grows. This saves money in the long run by eliminating the need to buy new furniture every few years while allowing you to adapt the room layout to changing study and storage needs.
How to make a kids' room safe for toddlers in Indian homes?
Ensure all furniture corners are rounded or equipped with edge protectors, secure heavy wardrobes and bookshelves to the wall using anti-tip brackets, use non-toxic low-VOC paints, install safety grilles on windows, and choose anti-skid floor rugs.
How much does it cost to design a kids' bedroom in India?
The cost varies based on room size, materials, and custom furniture needs. Basic makeovers using loose modular furniture typically start around ₹75,000 to ₹1,500,000, while complete custom interior designs with built-in storage, premium finishes, and thematic joinery can range higher depending on your preferences.
Conclusion: Transform Your Child's Space Today
Creating a child’s bedroom that strikes the right balance between playful energy and practical organization does not require overwhelming complexity. By focusing on smart zoning, adaptable furniture, robust storage solutions, and timeless foundations, you can build a bedroom that supports your child's growth and wellbeing for years to come.
At Sarathi Innovations, we specialize in crafting thoughtful, high-quality residential interiors tailored to the unique lifestyle needs of modern Indian families. Whether you are looking to refresh an existing room or plan a complete home makeover, our design team is here to turn your vision into reality.
[LINK: Book a consultation with Sarathi Innovations] to discover how we can transform your home with practical, beautifully crafted interior solutions.