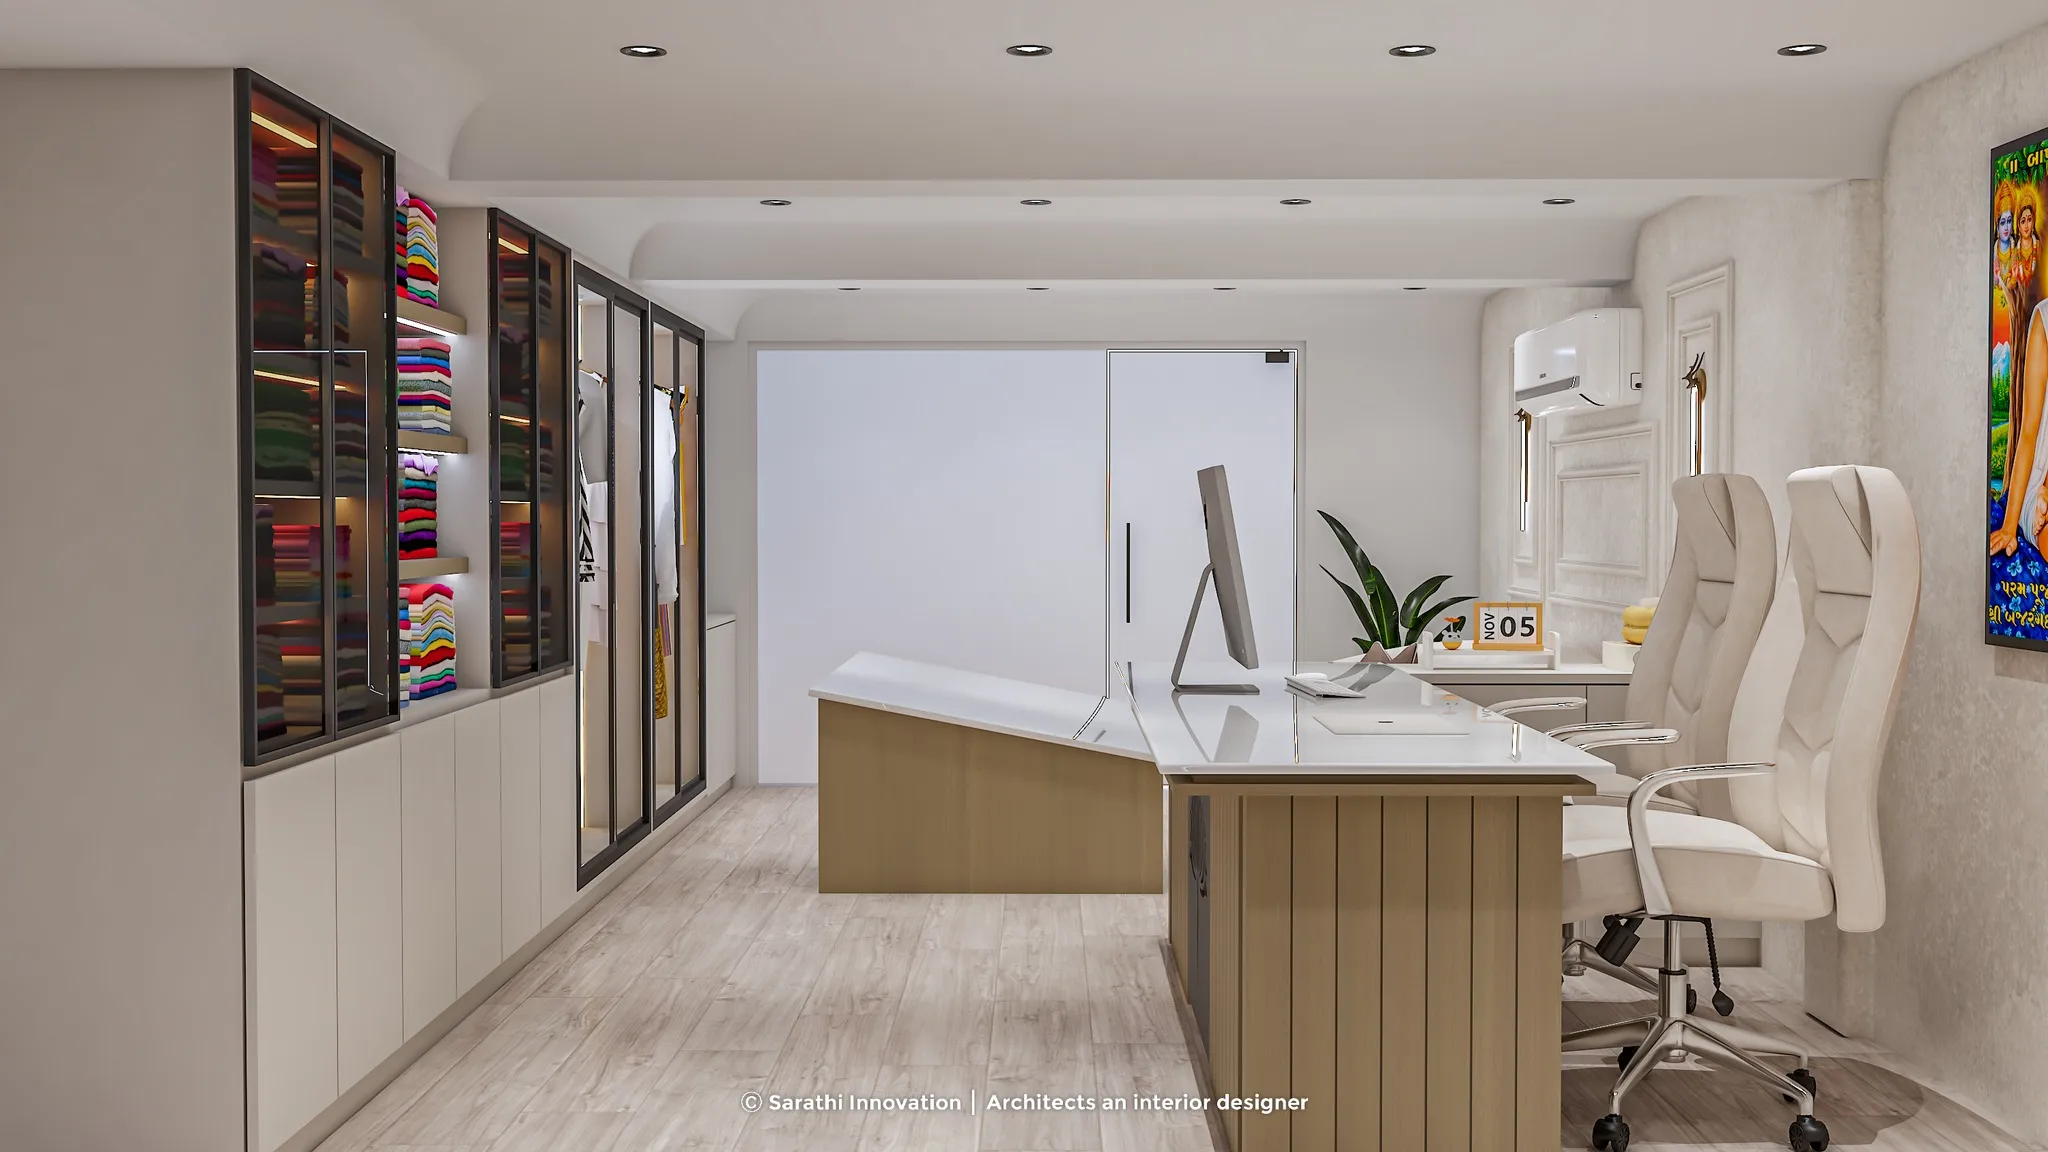
The Ultimate Guide to Commercial Showroom Interior Design in Ahmedabad

Chirag Vekariya
A showroom is not just a place where products are kept. It is the first real meeting point between your brand and your customer. In Ahmedabad, customers are practical, quick to compare, and very aware of value. They may enter your showroom for five minutes, but in those five minutes your space should tell them that your brand is professional, organised and trustworthy.
As designers, we always tell clients that showroom interior design should work like a silent sales person. The entry, walking path, lighting, product display, billing counter, seating area, storage and branding all need to support the sales process. A beautiful showroom with poor movement will still feel confusing. A simple showroom with smart planning can perform much better.
For Ahmedabad businesses, showroom design also needs local thinking. Heat, dust, heavy footfall, compact commercial units, glass fronts, parking limitations and busy roads all affect the design. So the aim is not only to create a good looking space. The aim is to create a showroom that customers enjoy exploring and your team can manage easily every day.
Why Ahmedabad Showrooms Need a Sharper Design Strategy
Commercial areas in Ahmedabad are becoming more competitive every year. If your showroom is in a premium location, the rent itself is a major investment. So every square foot should support customer experience and business conversion. A planned showroom helps people move naturally from the entry to the main products, then towards discussion, billing or enquiry. This journey should feel smooth, not forced.
Reading the Site Before Planning the Customer Journey
One local point many clients realise later is that Ahmedabad projects need planning for real life use, not only presentation. Dust from roads, strong summer heat, family gatherings, festival hosting, staff movement, society rules and parking limitations all influence the final experience. That is why commercial showroom planning should be discussed with practical questions from the first meeting. Who will use the space every day? How much cleaning will be needed? Which areas will face maximum use? What should stay flexible for future changes? When these answers are included in the plan, the design feels more comfortable and gives better long term value.
Deciding What Your Customer Should Notice First
Before selecting tiles, laminate, lights or colours, start with one simple question. What should the customer do inside this showroom? A furniture showroom needs open visual zones. A jewellery showroom needs focused lighting and secure counters. A clothing showroom needs trial comfort and collection flow. A tiles or sanitaryware showroom needs sample comparison and clear category planning. Once this purpose is clear, design decisions become much easier.
Showroom Planning Questions Before Final Layout Approval
Before the display drawings are locked, a showroom owner should look at the space like a customer and like a sales person. These checks make the design more useful on opening day.
- Planning display units before understanding customer flow
- Using too many colours and making the showroom visually noisy
- Ignoring hidden storage for extra stock and packaging
- Keeping the billing counter in a place that blocks movement
- Using weak lighting that makes products look dull
Copying another showroom without matching your own product category
These points may look basic, but on real sites they decide whether the space feels comfortable or confusing. In Ahmedabad, where homes and commercial spaces often have fixed columns, society rules, heat exposure and dust, such planning becomes even more important. A design that ignores local use may look nice initially but become difficult to manage later.
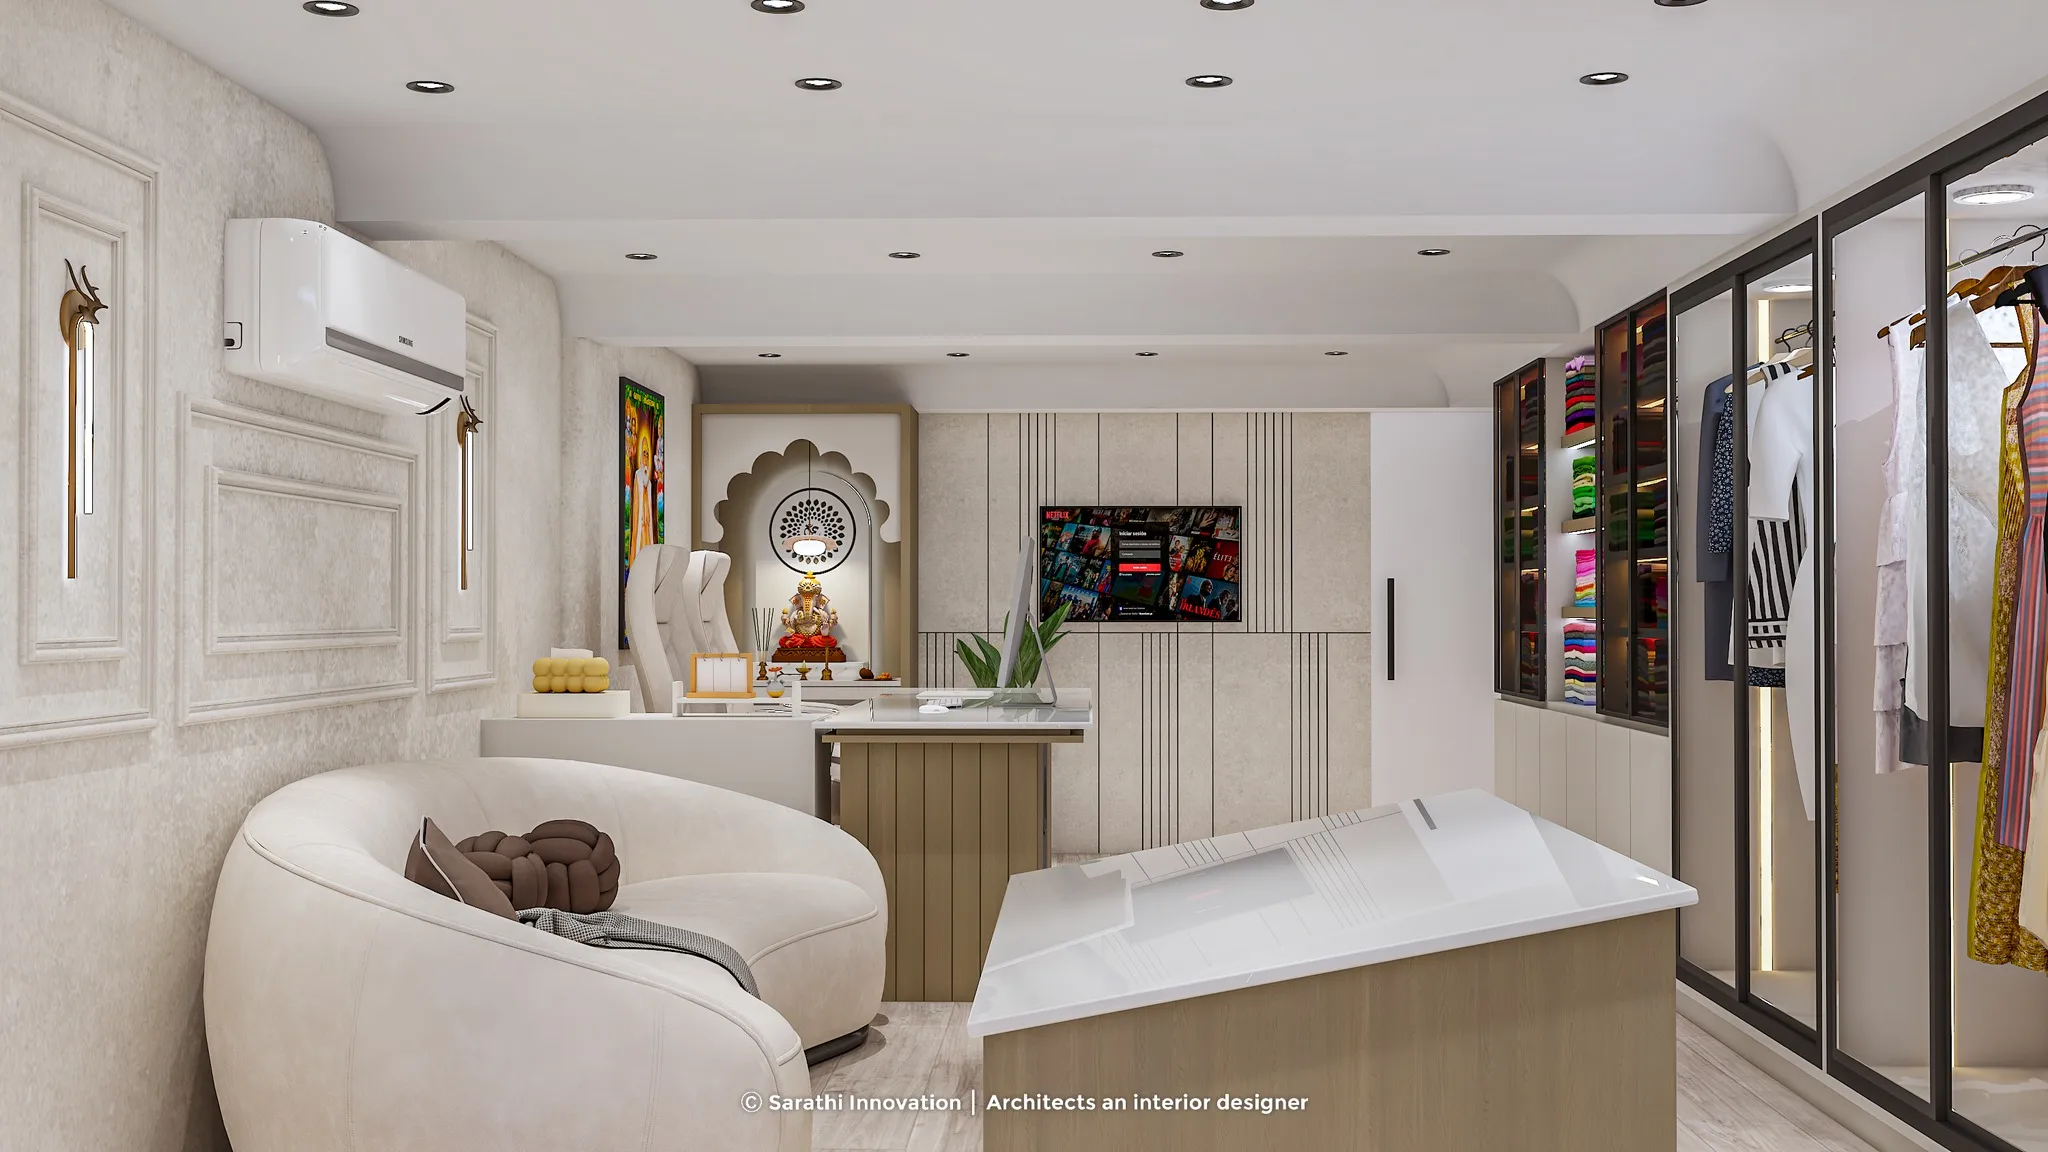
Lighting Display Units and Finishes for Daily Retail Use
Lighting is one of the strongest tools in showroom design. Ahmedabad has strong daylight in many commercial locations, especially where large glass fronts face harsh sun. The lighting plan must balance natural light with indoor ambience. Use bright general lighting for movement, focused lighting for hero products, and softer lighting near consultation areas. Materials should also be selected for daily cleaning, dust resistance and long term use. Glossy surfaces may look attractive, but they should be practical for your staff to maintain.
Key Elements to Remember for Commercial Showroom Interiors
- Keep the entrance open and welcoming
- Plan customer movement before finalising the look
- Highlight hero products with better lighting
- Use durable and easy to clean materials
- Avoid crowding every wall with display
- Create proper storage from day one
- Keep consultation seating comfortable
- Match branding with product value
- Make billing easy to access
- Design for daily staff convenience
Why Choose Sarathi Innovations for Showroom Design
Sarathi Innovations studies your showroom like a business space, not only like a decorated room. We look at customer movement, product category, storage requirement, lighting, electrical points, branding visibility and finishing details before the final design is locked. Our approach is practical for Ahmedabad commercial spaces where every square foot matters. We help clients create showrooms that feel premium, easy to maintain and useful for real sales conversations.
At Sarathi Innovations, the focus is always on a space that looks good, works well and stays practical after handover. We prefer to explain choices clearly, because clients should know why a material, layout or design detail is being suggested. This trust based process is especially useful for Ahmedabad homeowners and business owners who want quality without confusion.
A Practical Closing Note for Ahmedabad Retail Owners
Good commercial showroom planning is not about copying a trend. It is about understanding the site, the people who will use it and the purpose behind every decision. When planning is done properly, the final space feels natural, comfortable and valuable. For any Ahmedabad project, the right designer should bring creativity, technical sense and local experience together.
FAQs About Commercial Showroom Interior Design
1. How much space is needed for a good showroom design?
It depends on your product range and display style. Even a compact showroom can work well if customer movement and storage are planned correctly.
2. Which lighting is best for showrooms?
A mix of general lighting and focused product lighting works best. The right colour temperature depends on your product category.
3. Can an old showroom be redesigned without full demolition?
Yes, many showrooms can be improved with smart layout changes, lighting upgrades, display correction and branding refresh.
4. Why is storage important in showroom design?
Without planned storage, extra stock and cartons start coming into customer areas. This makes the showroom look messy.
5. Does Sarathi Innovations handle turnkey showroom projects?
Yes, Sarathi Innovations can support design planning and turnkey execution based on project scope and requirement.