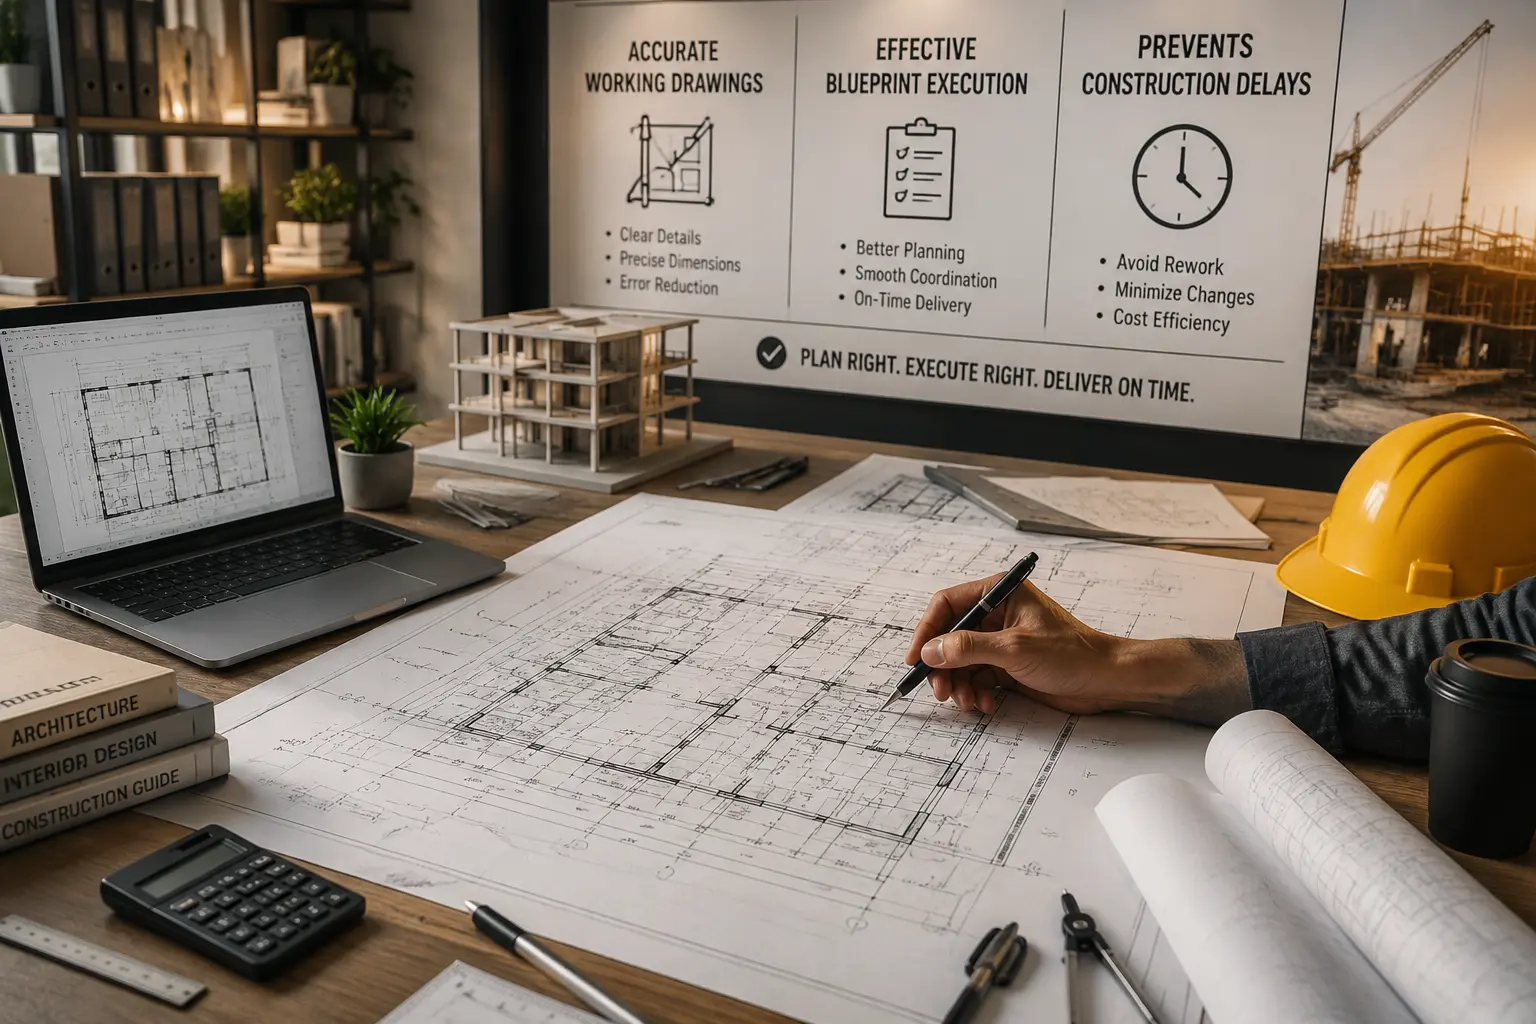
The Role of Working Drawings and Blueprint Execution in Preventing Construction Delays

Chirag Vekariya
Many construction delays happen not because workers are slow, but because drawings are unclear. A beautiful 3D view is useful for understanding the look, but it is not enough for execution. Site teams need working drawings that show measurements, levels, materials, electrical points, plumbing lines, furniture details and construction instructions.
Working drawings act like a language between designer, client, contractor and site team. When this language is clear, work moves faster. When it is incomplete, everyone starts guessing. Guesswork on site leads to mistakes, rework, wasted material and delays.
For Ahmedabad projects, where labour teams, vendors and site conditions can change quickly, proper blueprint execution is very important. It keeps the project organised from start to finish.
Why Good Drawings Save Time on Real Construction Sites
A project may have many drawings such as floor plans, furniture layouts, ceiling plans, electrical plans, plumbing plans, tile layouts, wall elevations, sections and detail drawings. Each drawing answers a different site question. If even one important drawing is missing, the team may stop work or execute incorrectly.
Ahmedabad Site Execution Issues That Drawings Can Prevent
One local point many clients realise later is that Ahmedabad projects need planning for real life use, not only presentation. Dust from roads, strong summer heat, family gatherings, festival hosting, staff movement, society rules and parking limitations all influence the final experience. That is why working drawings and execution planning should be discussed with practical questions from the first meeting. Who will use the space every day? How much cleaning will be needed? Which areas will face maximum use? What should stay flexible for future changes? When these answers are included in the plan, the design feels more comfortable and gives better long term value.
Moving from 3D Views to Measurable Working Details
Working drawings should be prepared after design approval and before major site execution. They should match site measurements. If there is a difference between drawing and actual site, corrections should be made early. This is why site measurement and coordination are important. Good drawings reduce arguments because decisions are already documented.
Drawing Checks Before Civil and Interior Work Starts
A 3D view shows the dream, but working drawings tell the site team how to build it. Both are important, but they do different jobs.
Take actual site measurements before final drawings
Mark furniture sizes before electrical points
Coordinate ceiling design with lights and air conditioning
Check plumbing lines before wall finishes
Keep one updated drawing set at site
Record revisions with date and reason
These points may look basic, but on real sites they decide whether the space feels comfortable or confusing. In Ahmedabad, where homes and commercial spaces often have fixed columns, society rules, heat exposure and dust, such planning becomes even more important. A design that ignores local use may look nice initially but become difficult to manage later.
Electrical Plumbing Ceiling Furniture and Level Coordination
Blueprint execution also helps with cost control. Contractors can estimate quantities better when drawings are clear. Electrical and plumbing teams can work before finishing begins. Carpenters can take accurate measurements. False ceiling, lighting and air conditioning points can be coordinated. In large homes and commercial projects, this coordination saves many days of delay.
Mistakes That Happen When Site Teams Work Without Details
Starting site work only with 3D views
Not updating drawings after site changes
Giving different versions to different contractors
Ignoring electrical and plumbing coordination
Approving furniture without measurement checks
Not keeping printed drawings at site
Most project mistakes do not happen because the client has bad taste. They happen because the process starts without enough clarity. Once civil work, furniture production or finishing starts, every change affects cost and time. That is why professional planning, drawings and execution coordination should be treated as part of the investment, not as an extra expense.
Key Elements to Remember for Working Drawings
Prepare working drawings before execution
Use actual site measurements
Keep one updated drawing set
Coordinate civil and service drawings
Check levels and dimensions clearly
Mark electrical points before finishing
Share drawings with all relevant teams
Record revisions properly
Avoid verbal decisions on site
Use drawings for quality checking
Why Choose Sarathi Innovations for Drawing Based Execution
Sarathi Innovations gives strong importance to working drawings and execution coordination. We understand that good design needs proper site translation. Our team prepares practical drawings, coordinates details and helps clients avoid avoidable delays. For Ahmedabad projects, this disciplined process improves clarity, quality and timeline control.
At Sarathi Innovations, the focus is always on a space that looks good, works well and stays practical after handover. We prefer to explain choices clearly, because clients should know why a material, layout or design detail is being suggested. This trust based process is especially useful for Ahmedabad homeowners and business owners who want quality without confusion.
A Final Note on Planning Before Breaking or Building
Good working drawings and execution planning is not about copying a trend. It is about understanding the site, the people who will use it and the purpose behind every decision. When planning is done properly, the final space feels natural, comfortable and valuable. For any Ahmedabad project, the right designer should bring creativity, technical sense and local experience together.
FAQs About Working Drawings and Blueprint Execution
1. What are working drawings?
Working drawings are detailed drawings used by site teams to execute design accurately.
2. Are 3D views enough for construction?
No, 3D views show the look, but working drawings give measurements and technical details.
3. How do drawings reduce delays?
They reduce confusion, rework, wrong measurements and waiting time between contractors.
4. Should drawings be updated after site changes?
Yes, updated drawings help everyone follow the same correct information.
5. Does Sarathi Innovations prepare working drawings?
Yes, Sarathi Innovations prepares design and execution drawings based on project scope.