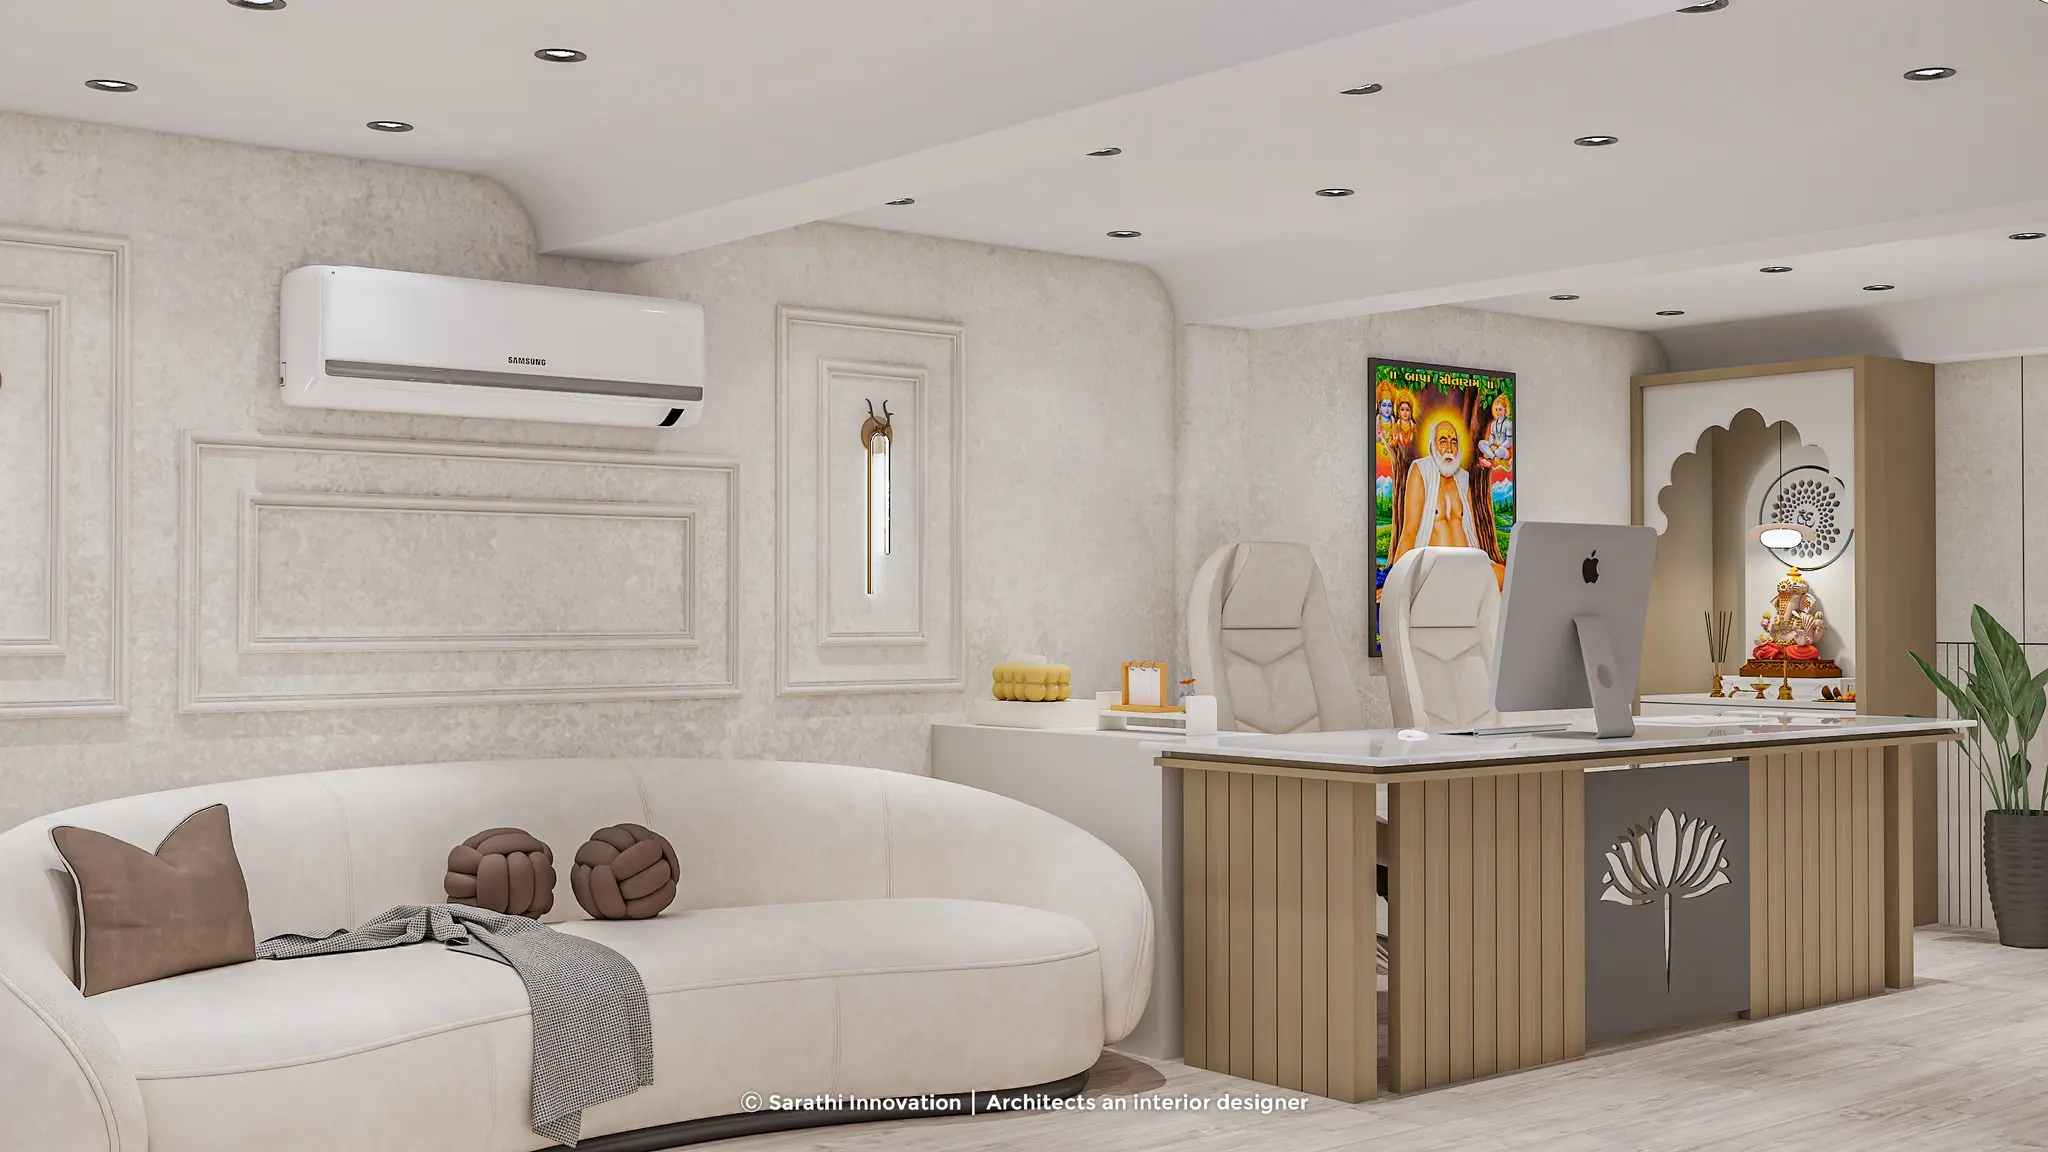
Project Showcase: RAMESHWER Office Interior by Sarathi Innovations

Chirag Vekariya
Transforming 400 Sq. Ft. into a Professional Workspace
At Sarathi Innovations, we specialize in creating functional, modern, and inspiring office interiors. Our recent project, RAMESHWER, is a testament to our design philosophy. Located in Odhav, Ahmedabad, a key industrial and commercial hub, this compact 400 sq. ft. space posed an exciting challenge: how to design a small office that feels expansive, functional, and professional.
In this project, our objective was clear maximize space, enhance employee productivity, and create a professional environment that would impress clients. Through strategic design choices, custom-made furniture, and intelligent zoning, we turned a modest office area into an efficient and stylish workspace.
Maximizing 400 Sq. Ft.
When dealing with limited space, the design approach must focus on maximizing every square foot. For the RAMESHWER office interior, we took full advantage of the available area by utilizing clever design strategies that emphasize light, openness, and multifunctionality.
Glass Partitions: To create a sense of openness, we installed sleek glass partitions, which separate different zones without compromising the flow of natural light. These partitions not only contribute to the modern aesthetic but also make the space feel much larger than it is.
Light Colors: Light-colored walls, floors, and ceilings were chosen to reflect natural light and make the office feel brighter and more open. This simple technique is a well-known design trick for enhancing the perception of space.
Multi-functional Furniture: The use of multi-purpose furniture was another crucial element. Desks and storage units were designed to be both functional and aesthetically pleasing, providing storage without occupying too much space. For example, built-in storage beneath desks and vertically designed cabinets optimized every inch of the 400 sq. ft.
The Odhav Business Vibe
Odhav, known for its industrial and commercial importance, is home to a mix of businesses striving for growth and success. The area is bustling with activity, and companies here understand the importance of a professional office environment. RAMESHWER office design reflects the ambition and professionalism that Odhav-based businesses need to project to clients and customers.
By creating a workspace that is both efficient and modern, Sarathi Innovations ensured that RAMESHWER’s office would make a positive impression on visitors. In Odhav, where businesses thrive on competitiveness, having a contemporary and stylish office is not just a luxury but a necessity.
Ergonomic Workspace Design
Our design philosophy centers on creating spaces that prioritize the comfort and well-being of employees. We understand that ergonomic workspaces contribute directly to productivity and long-term employee satisfaction.
- Director’s Cabin: The Director’s cabin, though located within the same 400 sq. ft. area, is a model of privacy and functionality. Designed with ergonomics in mind, it features an executive desk with comfortable seating, offering the Director a personal space without overwhelming the office with clutter.
- Workstations: We strategically placed the workstations to ensure that employees have enough room to work comfortably. Adjustable height desks and ergonomic chairs ensure that every team member has a personalized workspace. This zoning allows for an open, collaborative atmosphere while respecting the privacy of the Director's cabin.
Waiting Area: Despite the compact size, we designed a stylish waiting area near the entrance. This zone includes comfortable seating, clean lines, and well-placed greenery, creating a welcoming atmosphere for clients. The waiting area complements the office design by providing an inviting space without overcrowding the room.
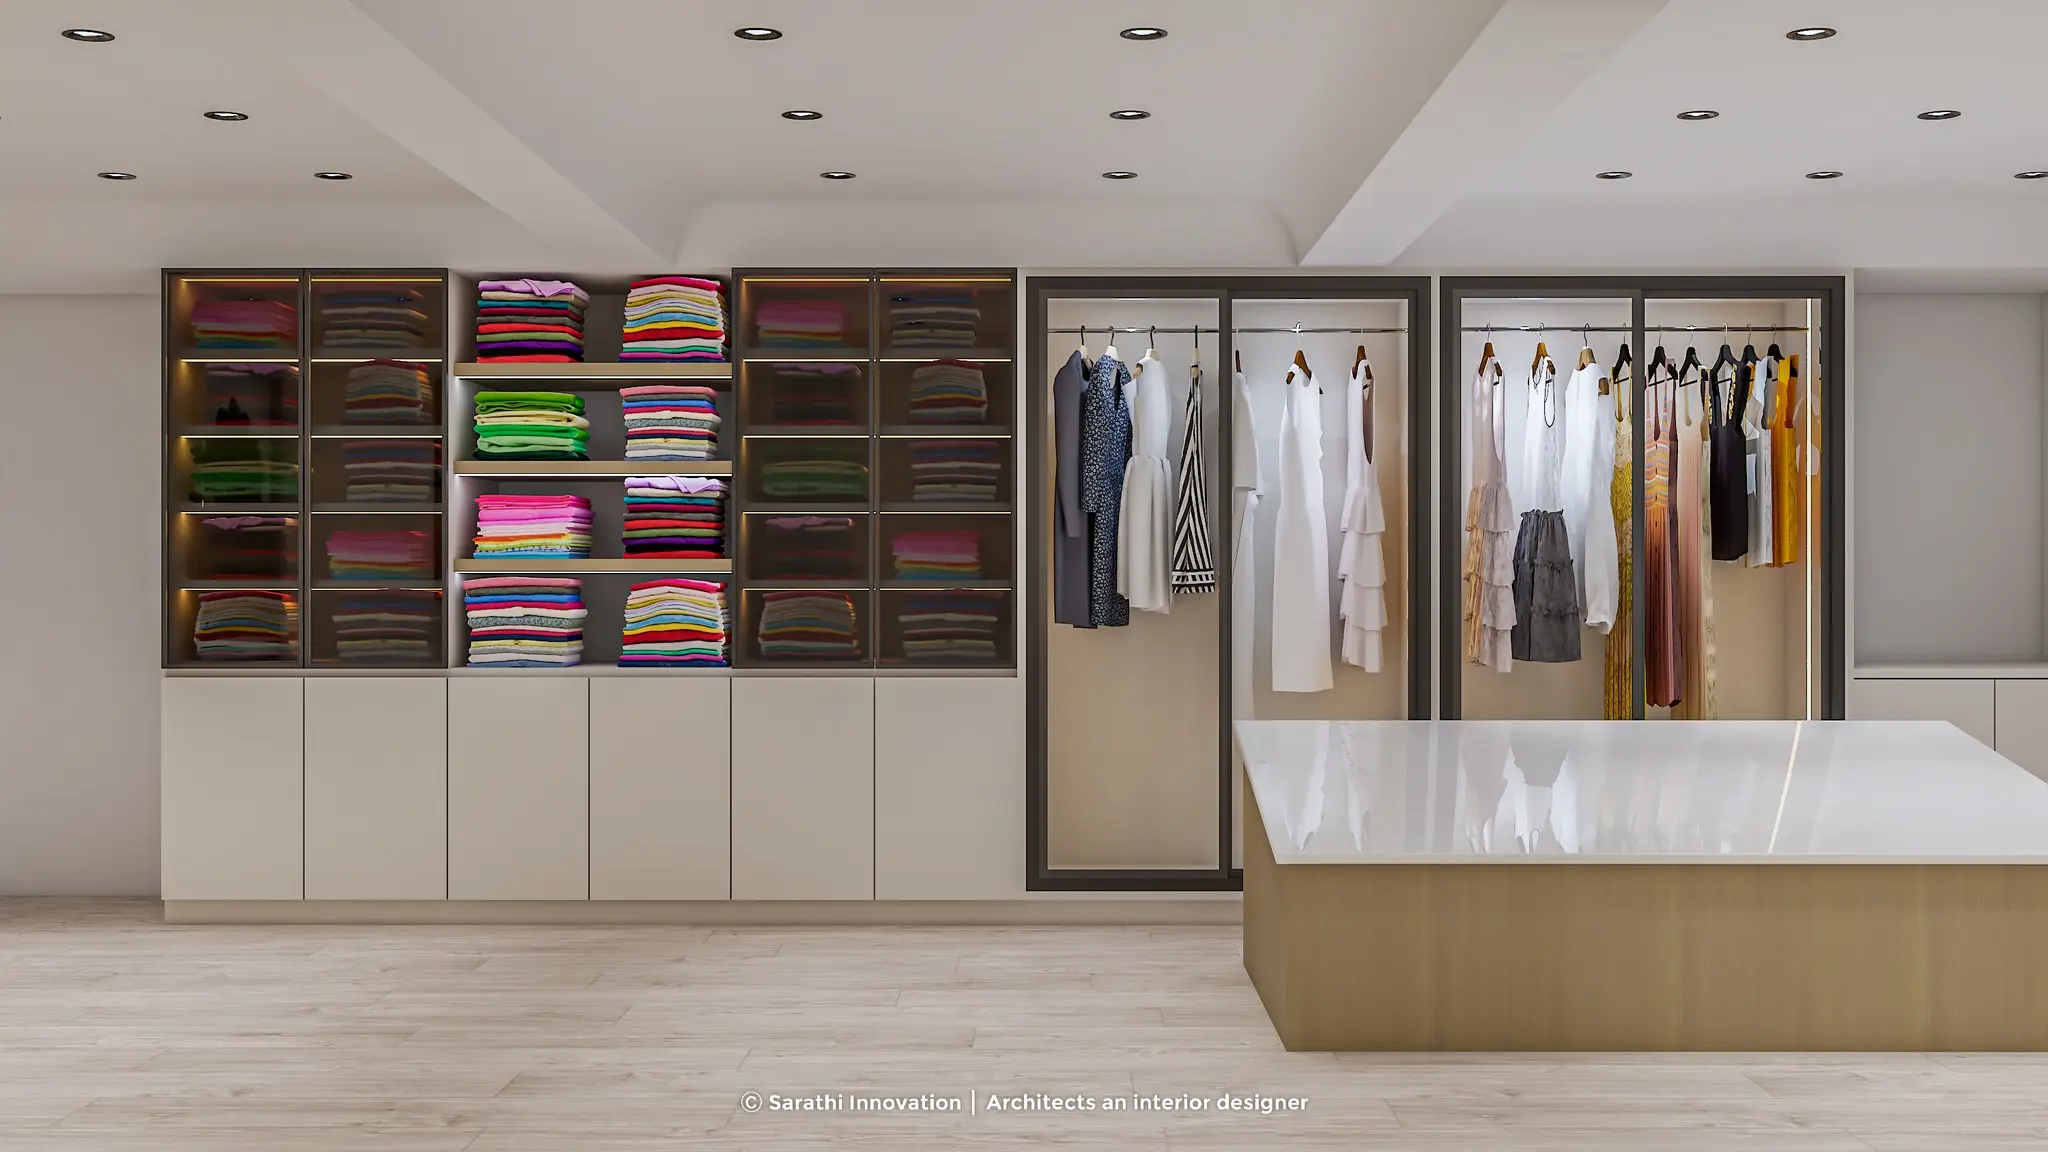
The Manufacturing Edge: Custom-Made Furniture
At Sarathi Innovations, we don’t just design spaces; we manufacture the furniture too. Our custom-made desks, storage units, and office furniture are created with the specific needs of our clients in mind.
For RAMESHWER, this meant creating furniture pieces that were tailored to maximize the available space. Our custom-made desks featured integrated storage solutions, reducing clutter while maintaining a sleek, modern design. Unlike ready-made furniture, our bespoke solutions are optimized for smaller offices, ensuring that every inch of space serves a purpose.
Our in-house manufacturing allows us to offer highly specialized furniture solutions that fit perfectly into small office spaces. This not only improves the functionality of the office but also ensures that the design is cohesive and uniquely suited to the client’s needs.
Local Context: Why Office Design Matters in Odhav
Odhav is a thriving industrial hub in Ahmedabad, housing a wide range of businesses from manufacturing units to commercial offices. For businesses in this area, having a professional and well-designed office is crucial for creating a positive first impression.
A well-designed office space can boost employee productivity, foster collaboration, and present a polished image to clients. RAMESHWER office design is a prime example of how a small, thoughtfully designed space can have a significant impact. In an area where businesses need to stand out, investing in a professional office environment is a strategic move.
Zoning: Efficient Use of Space
Zoning is one of the most effective ways to make a small office feel larger and more functional. For RAMESHWER, we carefully planned the layout to ensure that each area was distinct yet connected.
- Director’s Cabin: Positioned strategically to ensure privacy but with an open feel, the Director’s cabin includes a large desk, ergonomic seating, and built-in shelving.
- Workstations: The staff workstations are arranged in a way that promotes collaboration yet allows for personal space. We used modular furniture that can be easily adapted as the team grows.
- Waiting Area: Located near the entrance, the waiting area serves as a stylish and functional zone that provides a welcoming atmosphere without encroaching on the rest of the space.
This intelligent zoning, combined with a minimalist design, ensures that the office remains uncluttered and easy to navigate.
FAQs: Office Interior Design Queries
- What is the best color scheme for a small office?
Light colors such as white, light gray, or pastel tones help make a small office appear more spacious and bright.
- How can I optimize space in a small office?
Multi-functional furniture and smart zoning, such as using glass partitions, can make a small office feel more expansive and efficient.
- What are the benefits of custom-made office furniture?
Custom-made furniture is tailored to the specific needs of your space, maximizing efficiency and creating a cohesive design.
- How do ergonomic workstations improve productivity?
Ergonomic workstations provide comfort, reduce strain, and promote healthy posture, leading to increased productivity and employee satisfaction.
- Why is professional office design important?
A well-designed office creates a positive first impression, boosts employee morale, and enhances client perception, helping businesses thrive in competitive markets.