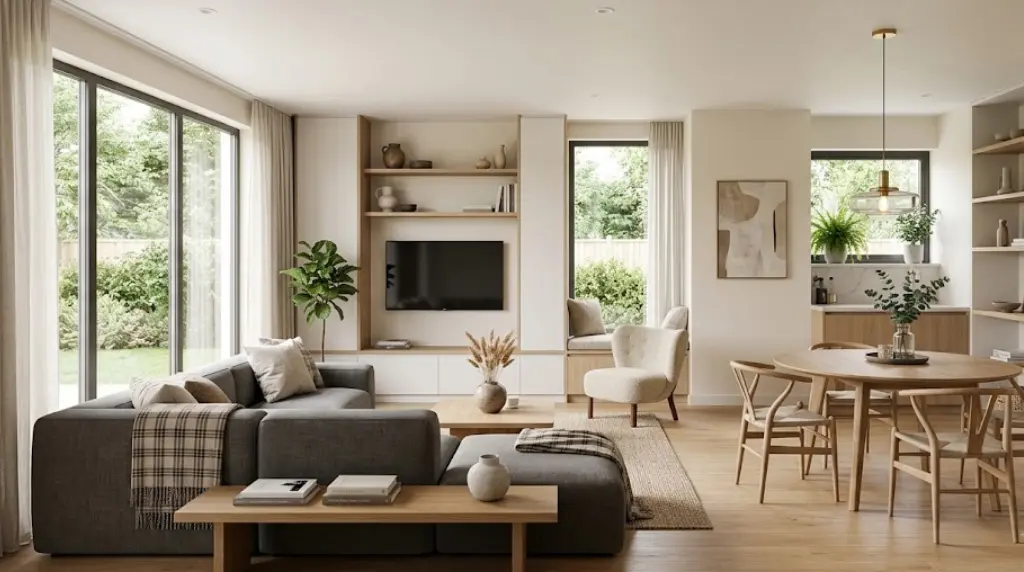
Plan a L-Shaped Room Design Without Wasting Space

Chirag Vekariya
Key Takeaways
- Divide into functional zones: Treat an L-shaped room as two connected rectangles rather than one awkward space.
- Use focal points: Anchor the long arm with a seating arrangement and the short arm with a dining or study zone.
- Maintain traffic flow: Keep pathways at least 36 inches wide to ensure comfortable movement across the room.
- Leverage multi-functional furniture: Use modular sofas, L-shaped sectional couches, and floating storage to save floor area.
Turning Awkward Corners into Functional Luxury
Designing an L-shaped room can feel like solving a complex spatial puzzle. Whether you are moving into a modern apartment in Bengaluru, Mumbai, or Delhi, an awkward L-shaped room design often leaves homeowners struggling with unused corners or cramped walking paths.
The good news? The unique geometry of an L-shaped layout is actually one of the most versatile floor plans in contemporary interior design. Instead of viewing the corner bend as an obstacle, you can leverage it to create distinct, multi-purpose zones without building permanent walls.
In this guide, we will walk you through proven interior design strategies to help you maximize space in an L-shaped room, maintain effortless traffic flow, and craft a home that feels open, cohesive, and effortlessly stylish.
1. Master L-Shaped Room Zoning: Divide and Conquer
The golden rule of planning an L-shaped floor plan is simple: treat the space as two connected, rectangular rooms. Attempting to force a single design theme across the entire "L" usually results in floating furniture and wasted floor area.
Defining Primary and Secondary Zones
Start by assigning a dedicated function to each arm of the "L":
- The Long Arm (Primary Zone): Best suited for high-activity areas like your primary living room, media centre, or main seating space.
- The Short Arm (Secondary Zone): Ideal for intimate or secondary functions such as a dining nook, home office, kids' play corner, or a quiet reading bay.
Using visual cues like accent rugs, ceiling light fixtures, or subtle wall paint variations helps define these zones while keeping the room feeling airy.
2. Choosing the Right L-Shaped Living Room Layout
Furniture placement can either make or break your room's functionality. Incorrectly sized sofas or bulky cabinets can block natural light and restrict movement.
Anchoring the Space with Key Pieces
When arranging your furniture, keep these layout strategies in mind:
- Leverage the Corner: Place an L-shaped sectional sofa along the main corner to hug the walls naturally and open up floor space in the center.
- Orient Towards Focal Points: Direct the living room seating toward a TV accent wall or a large window, while pointing the dining area toward a stylish sideboard or pendant light.
- Float Strategic Furniture: Avoid pushing every single chair against the wall. Floating a sleek armchair or low-profile coffee table creates depth and prevents a rigid, "waiting room" feel.
If you are following Vastu Shastra guidelines common in Indian homes, ensure your heavy furniture pieces sit in the South or West zones of the room while keeping the North and East lightweight and uncluttered.
3. Lighting and Color Strategies to Expand Visual Space
Dark corners can make an L-shaped floor plan feel smaller than it actually is. To maintain an expansive, high-end feel throughout both arms of the room, lighting and color selection are critical.
- Cohesive Color Palette: Use a consistent wall color across both arms to unify the space. Add depth with an accent wall on the shortest far wall to draw the eye inward.
- Layered Lighting: Combine ambient recessed lights with task lighting (like a floor lamp near the sofa or pendant lights over the dining table) to eliminate shadow pockets in the corner bend.
4. Smart Storage Solutions to Eliminate Clutter
Clutter is the quickest way to ruin an open-concept layout. When learning how to maximize space in an L-shaped room, vertical space is your best friend.
5. Maintaining Smooth Traffic Flow (The 36-Inch Rule)
A common mistake in L-shaped room planning is creating a "cluttered obstacle course." People need to walk from the entryway to the dining area, balcony, or kitchen without weaving around furniture.
- Keep Pathways Open: Maintain a minimum clear walkway of 36 inches (3 feet) between major furniture pieces.
- Unblock Balcony & Window Access: In Indian homes where living rooms often connect to a balcony, keep the direct line of sight and walking path clear of heavy chairs or tall plants.
For personalized spatial planning, consulting experts like Sarathi Innovations ensures every inch of your floor plan is optimized for both aesthetics and daily practical use.
Frequently Asked Questions (FAQs)
What is the best way to arrange an L-shaped living room?
The best arrangement is to divide the L-shape into two functional zones. Place your main seating or TV zone in the longer arm, and use the shorter arm for a secondary purpose like a dining area, home office, or reading nook.
How to place a TV in an L-shaped room without blocking pathways?
Mount the TV on the longest continuous wall in the primary living zone. Position your sofa directly opposite or in an L-sectional arrangement, ensuring the TV screen is visible without obstructing the main walking path to other rooms.
Why does an L-shaped room feel smaller, and how can I fix it?
An L-shaped room often feels smaller due to uneven lighting and poor furniture placement that blocks natural light. You can fix this by using a continuous neutral color scheme, adding layered lighting to dark corners, and lifting furniture off the floor with floating units.
Can I place a dining table in the corner of an L-shaped room?
Yes! The shorter arm of an L-shaped room is ideal for a dining table. Using a round or drop-leaf dining table in this section maximizes seating capacity without taking up valuable floor space in your main living area.
How do you separate zones in an L-shaped room without walls?
You can separate zones visually without physical walls by using area rugs, distinct light fixtures (like a pendant light over the dining table), strategic accent furniture placement, or subtle changes in wall paint and wallpaper.
Conclusion: Transform Your L-Shaped Room Today
An L-shaped floor plan does not have to feel restrictive or awkward. By dividing the layout into clear functional zones, choosing floating storage, and maintaining wide walkways, you can transform your space into an open, stylish, and highly practical home environment.
Ready to unlock the full potential of your home's layout? Sarathi Innovations specializes in tailored interior design solutions that turn challenging floor plans into breathtaking, functional living spaces. Contact our expert design team today to start planning your dream interior!