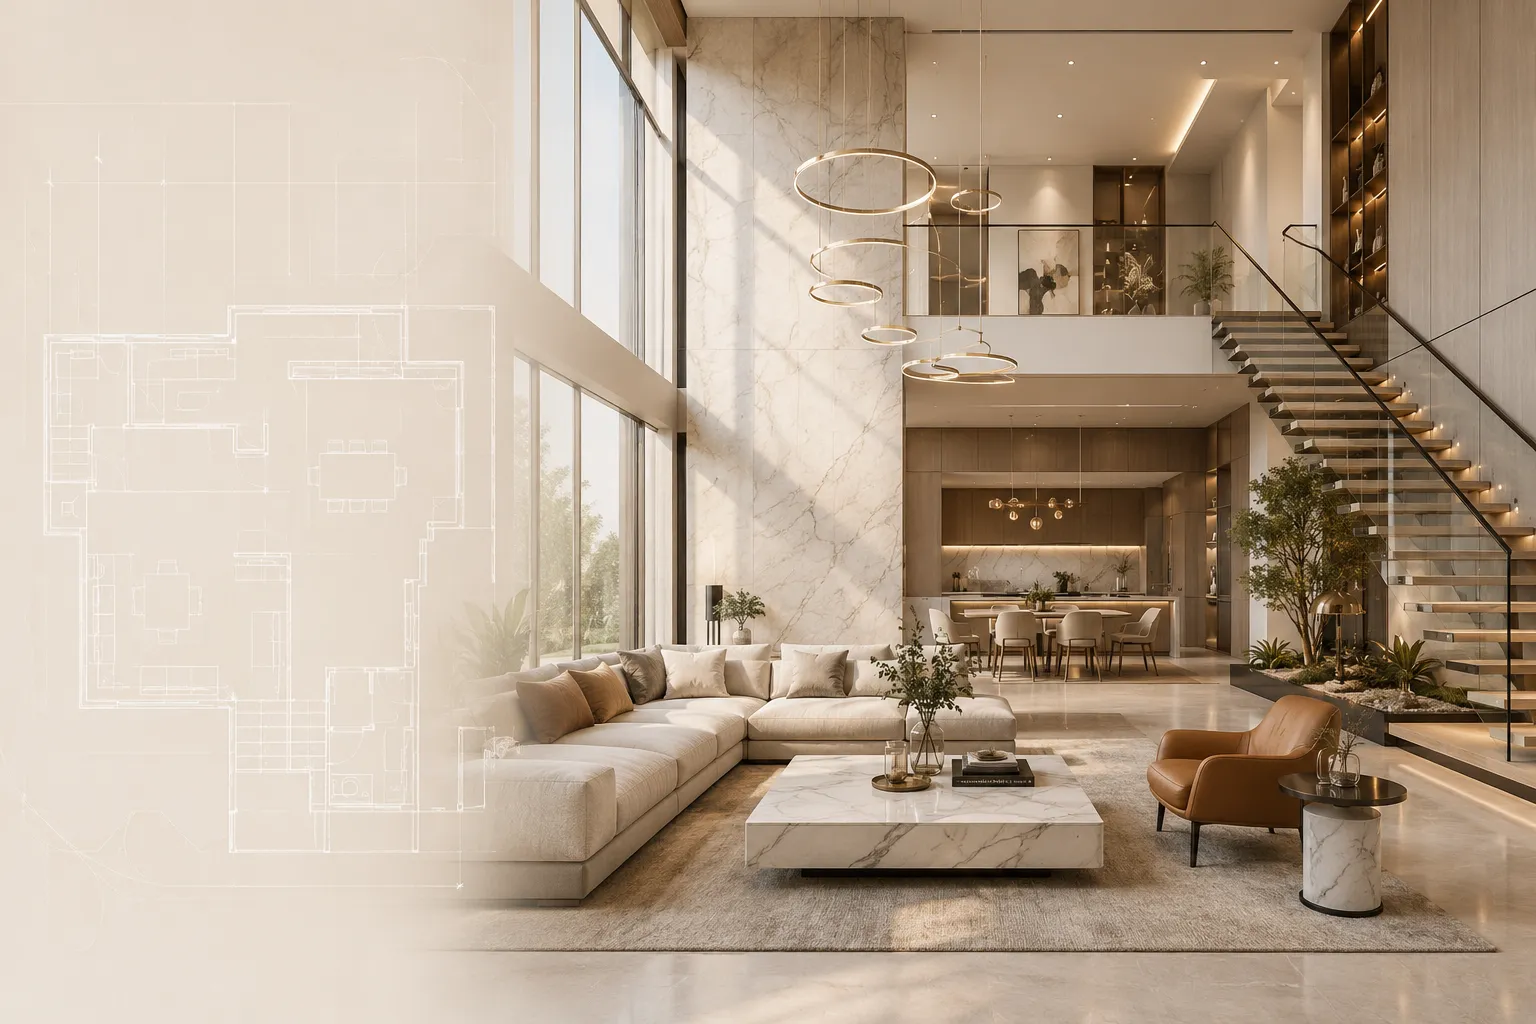
Modern Duplex House Plan Strategies Blending Space and Luxury

Chirag Vekariya
A duplex home has a special charm. It gives the feeling of a private house even when it is part of an apartment or row house setting. The connection between two levels creates drama, privacy and a premium lifestyle. But a duplex needs very careful planning because the staircase, double height area, family zones and private bedrooms must all work together.
Many homeowners in Ahmedabad want a duplex that looks modern and spacious, but they also want it to be easy to live in. This means the plan should not waste space only for show. Luxury should be felt in the comfort, natural light, room connection, storage planning, material flow and the way family members use the home every day.
A good duplex design balances openness and privacy. The lower level usually handles social functions, while the upper level handles private family life. When this balance is done well, the home feels both grand and practical.
How a Duplex Can Feel Open Without Feeling Wasteful
Ahmedabad families often prefer homes that can handle guests, family gatherings and daily routines together. A duplex allows this beautifully if planned well. The living room, dining area, kitchen, puja, guest bedroom and balcony can form one active level. Bedrooms, study, lounge or private terrace can be placed on the upper level. This separation makes life more organised.
Ahmedabad Family Needs in Modern Two Level Homes
One local point many clients realise later is that Ahmedabad projects need planning for real life use, not only presentation. Dust from roads, strong summer heat, family gatherings, festival hosting, staff movement, society rules and parking limitations all influence the final experience. That is why modern duplex house planning should be discussed with practical questions from the first meeting. Who will use the space every day? How much cleaning will be needed? Which areas will face maximum use? What should stay flexible for future changes? When these answers are included in the plan, the design feels more comfortable and gives better long term value.
Choosing the Right Staircase and Room Connection
The staircase is the heart of a duplex. It should not be treated as leftover circulation. Its position affects furniture placement, lighting, movement and visual openness. A badly placed staircase can make both floors feel smaller. A well placed staircase can become a design feature and improve the complete home experience.
Duplex Planning Checks Before Structural Work Starts
A duplex should feel connected, not confusing. The planning should make movement between the two levels comfortable for all family members.
- Place the staircase where it supports natural movement
- Keep parents or guests comfortable on the lower level
- Use double height space only where it adds value
- Plan storage on both floors separately
- Check railing safety before selecting the design style
- Coordinate lighting points for tall walls early
These points may look basic, but on real sites they decide whether the space feels comfortable or confusing. In Ahmedabad, where homes and commercial spaces often have fixed columns, society rules, heat exposure and dust, such planning becomes even more important. A design that ignores local use may look nice initially but become difficult to manage later.
Double Height Areas Materials Safety and Lighting
In Ahmedabad, heat and dust should be considered while planning double height spaces and large windows. Beautiful glass areas need shading and proper curtains. Air conditioning loads should be planned because high ceilings can affect cooling. Storage is also very important. Duplex homes often look spacious in drawings, but daily items still need wardrobes, lofts, utility storage and concealed cabinets.
Duplex Design Mistakes That Disturb Daily Living
- Making the staircase too large for the available area
- Ignoring cooling needs in double height spaces
- Keeping bedrooms too close to noisy social areas
- Not planning storage on both levels
- Using heavy materials that make the home feel crowded
Most project mistakes do not happen because the client has bad taste. They happen because the process starts without enough clarity. Once civil work, furniture production or finishing starts, every change affects cost and time. That is why professional planning, drawings and execution coordination should be treated as part of the investment, not as an extra expense.
Key Elements to Remember for Duplex House Plans
- Separate public and private zones clearly
- Plan staircase position carefully
- Use double height only where it adds value
- Keep natural light controlled and comfortable
- Plan storage on both floors
- Ensure railing safety and easy movement
- Coordinate lighting between both levels
- Keep kitchen and dining practical
- Use materials that connect both floors
- Avoid over decoration in compact duplexes
Why Choose Sarathi Innovations for Duplex Home Design
Sarathi Innovations designs duplex homes with both architecture and interior thinking. We study how the family will move, host, relax, work and grow inside the home. Our Ahmedabad experience helps us plan for heat, apartment limitations, society rules and practical execution. The result is a duplex that feels spacious, elegant and comfortable without losing daily usability.
At Sarathi Innovations, the focus is always on a space that looks good, works well and stays practical after handover. We prefer to explain choices clearly, because clients should know why a material, layout or design detail is being suggested. This trust based process is especially useful for Ahmedabad homeowners and business owners who want quality without confusion.
A Designer Note on Space Luxury and Comfort
Good modern duplex house planning is not about copying a trend. It is about understanding the site, the people who will use it and the purpose behind every decision. When planning is done properly, the final space feels natural, comfortable and valuable. For any Ahmedabad project, the right designer should bring creativity, technical sense and local experience together.
FAQs About Modern Duplex House Planning
1. What is the best layout for a duplex home?
A good layout usually keeps social areas below and private areas above, but the final plan depends on family lifestyle.
2. Is double height necessary in a duplex?
No, it is not compulsory. It should be used only if the space and cooling plan support it.
3. How can a duplex feel more luxurious?
Use smart planning, clean views, good lighting, quality materials and balanced furniture placement.
4. Can a small duplex be designed well?
Yes, compact duplex homes can look premium if staircase, storage and furniture are planned carefully.
5. Does Sarathi Innovations design duplex homes?
Yes, Sarathi Innovations can plan duplex architecture and interiors for Ahmedabad homes.