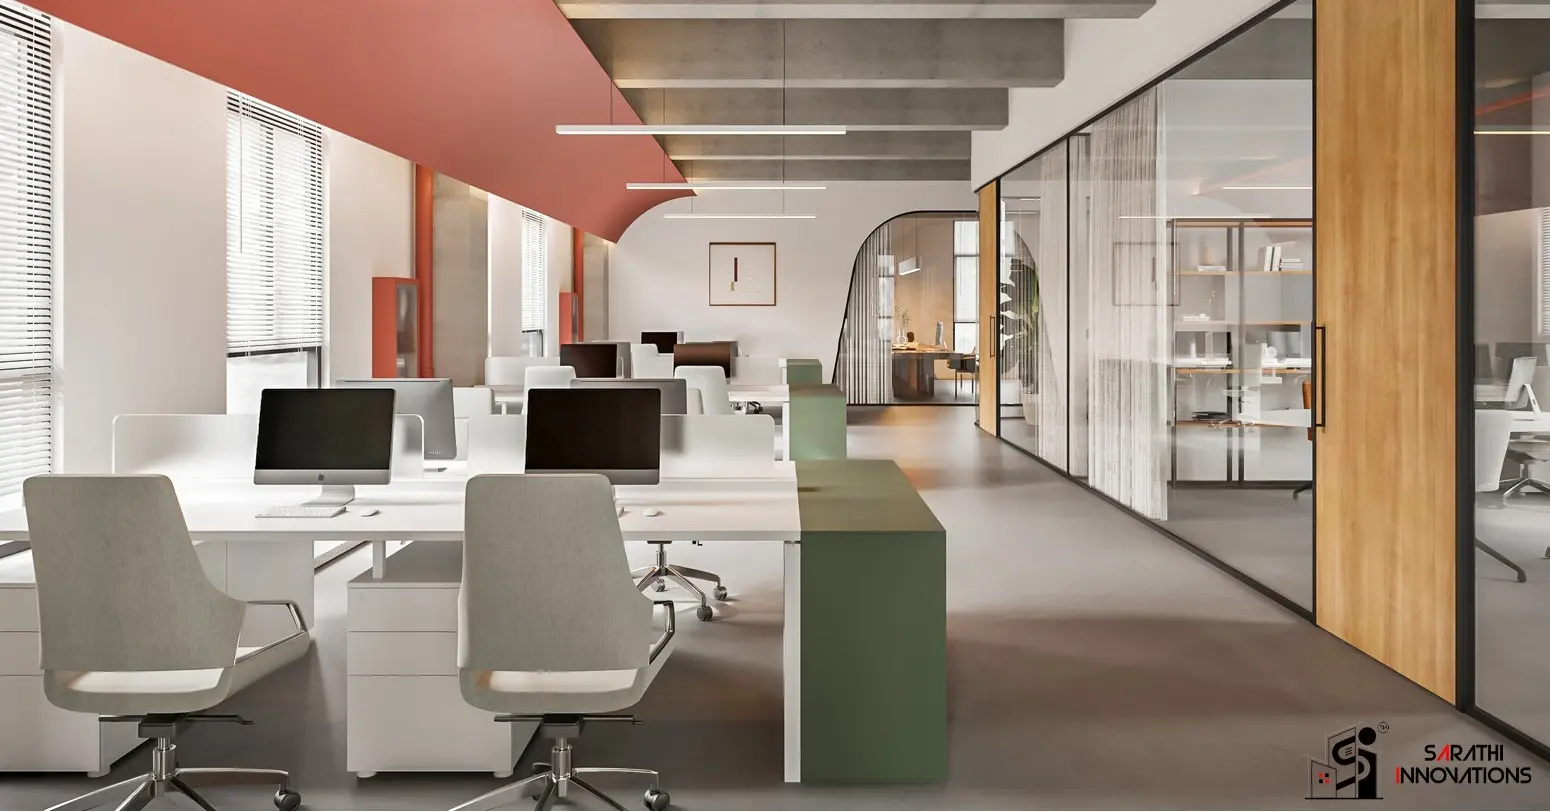
Maximizing Space in Small Commercial Offices and Startup Hubs

Chirag Vekariya
Small offices can be very powerful if they are planned well. Many Ahmedabad businesses start from compact commercial spaces, shared offices or small startup hubs. The challenge is to include seating, storage, meeting space, pantry, reception and brand identity without making the office feel crowded.
Good design does not depend only on area. It depends on how intelligently the area is used. A small office with clean planning can feel more professional than a large office with random furniture. Every corner should have a purpose, but the space should still feel open and comfortable.
For startups and growing businesses, flexibility is important. The office should support the current team and also allow small changes as the company grows.
Making Small Offices Feel Clear Comfortable and Professional
In Ahmedabad, many small commercial units have fixed columns, low ceilings, limited windows or narrow entries. These site conditions affect design. A smart layout can hide limitations and improve usability. The aim is to create clear movement, enough workstations, focused meeting zones and storage without blocking natural light.
Ahmedabad Startup Spaces and Compact Office Challenges
One local point many clients realise later is that Ahmedabad projects need planning for real life use, not only presentation. Dust from roads, strong summer heat, family gatherings, festival hosting, staff movement, society rules and parking limitations all influence the final experience. That is why small office space planning should be discussed with practical questions from the first meeting. Who will use the space every day? How much cleaning will be needed? Which areas will face maximum use? What should stay flexible for future changes? When these answers are included in the plan, the design feels more comfortable and gives better long term value.
Understanding Team Size Before Planning Furniture
Start with seating count and team workflow. Do not fill the office with maximum chairs just because it is possible. Employees need comfortable desk width, cable access, chair movement and storage. Meeting areas can be made flexible with glass partitions, foldable furniture or compact discussion tables. Reception can be minimal but professional.
Small Office Layout Checks Before Execution
A small office should not feel like everything has been squeezed into one room. It needs careful zoning so people can work comfortably.
Decide real seating need before buying furniture
Use glass partitions only where privacy is still managed
Keep printer pantry and storage away from main desks
Plan charging and data points for each workstation
Use vertical storage instead of blocking floor area
Keep one flexible meeting corner for visitors
These points may look basic, but on real sites they decide whether the space feels comfortable or confusing. In Ahmedabad, where homes and commercial spaces often have fixed columns, society rules, heat exposure and dust, such planning becomes even more important. A design that ignores local use may look nice initially but become difficult to manage later.
Workstations Storage Meeting Corners and Power Planning
Use vertical storage, wall mounted shelves, slim partitions, light colours, reflective surfaces and clean lighting to create openness. Avoid bulky furniture. Plan power points and internet points before furniture fabrication. Acoustic control is important even in small offices because calls and meetings can disturb everyone. A small pantry and hidden cleaning storage also keep the office organised.
Mistakes That Make Compact Offices Feel Crowded
Trying to fit too many people in one room
Using oversized furniture
Ignoring cable and internet planning
Keeping storage as an afterthought
Making glass cabins without acoustic thinking
Using dark colours in already small spaces
Most project mistakes do not happen because the client has bad taste. They happen because the process starts without enough clarity. Once civil work, furniture production or finishing starts, every change affects cost and time. That is why professional planning, drawings and execution coordination should be treated as part of the investment, not as an extra expense.
Key Elements to Remember for Small Commercial Offices
Plan seating realistically
Use multifunctional furniture
Keep circulation clear
Use vertical storage
Select light and clean finishes
Plan power and data points early
Keep reception compact
Use glass carefully for openness
Control noise where possible
Allow future flexibility
Why Choose Sarathi Innovations for Startup Office Design
Sarathi Innovations helps small offices and startup hubs use space wisely. We understand that every square foot has cost, especially in Ahmedabad commercial areas. Our design and turnkey planning focus on function, flexibility, comfort and brand presentation. We help create offices that feel smart, organised and ready for daily work.
At Sarathi Innovations, the focus is always on a space that looks good, works well and stays practical after handover. We prefer to explain choices clearly, because clients should know why a material, layout or design detail is being suggested. This trust based process is especially useful for Ahmedabad homeowners and business owners who want quality without confusion.
A Practical Closing Thought for Growing Teams
Good small office space planning is not about copying a trend. It is about understanding the site, the people who will use it and the purpose behind every decision. When planning is done properly, the final space feels natural, comfortable and valuable. For any Ahmedabad project, the right designer should bring creativity, technical sense and local experience together.
FAQs About Small Commercial Office Interiors
1. How can a small office look spacious?
Use light colours, compact furniture, vertical storage, clear movement and good lighting.
2. Should small offices have cabins?
Only if privacy is truly needed. Too many cabins can make the office feel smaller.
3. What is the biggest issue in small office design?
Overcrowding is the biggest issue. Realistic seating and storage planning are very important.
4. Can startup offices be designed on a controlled budget?
Yes, budget can be controlled by prioritising layout, furniture, lighting and essential branding.
5. Does Sarathi Innovations design small commercial offices?
Yes, Sarathi Innovations can plan and execute compact offices and startup spaces in Ahmedabad.