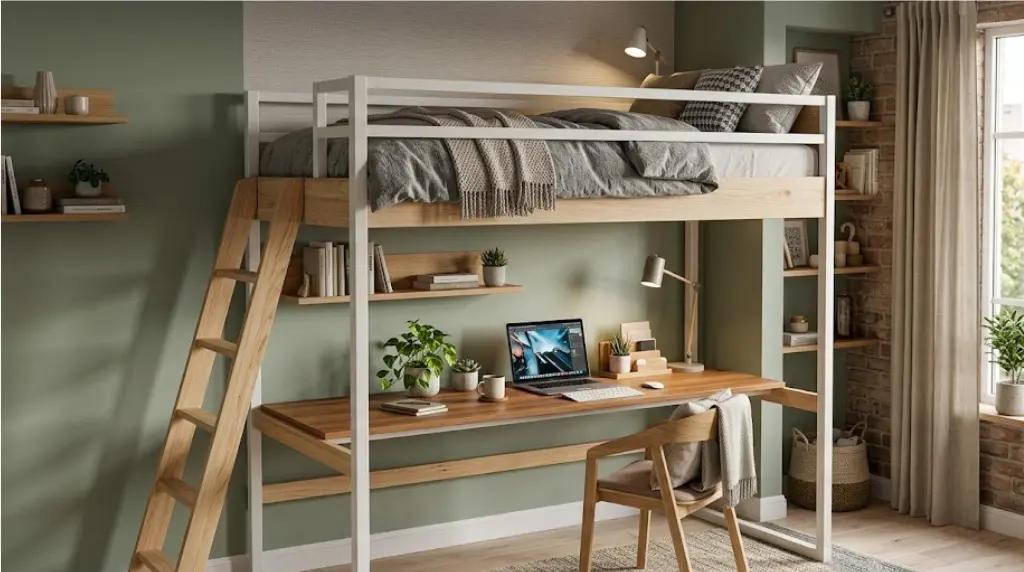
Loft Beds With Desks: Trending Space-Smart Bedroom Ideas In 2026

Chirag Vekariya
Key Takeaways
- Maximize Vertical Space: Loft beds with desks utilize vertical room height, doubling the usable floor area in small Indian apartments and bedrooms.
- Integrated Workstations: Combining a bed and a study desk provides an ergonomic workspace without requiring a separate home office area.
- 2026 Design Trends: Modular storage, built-in LED lighting, and solid engineered wood finishes lead current Indian interior design trends.
- Safety First: Guardrail heights of at least 12 inches and sturdy ladders/stairs are essential for child and adult safety alike.
Urban apartments in top Indian cities like Mumbai, Bengaluru, and Delhi-NCR continue to shrink in square footage. Floor space in modern 2BHK and 3BHK flats comes at a premium, forcing families and professionals to rethink traditional furniture layouts.
Installing loft beds with desks has emerged as one of the most effective space-saving bedroom furniture strategies in 2026. Elevating the sleeping area off the ground allows you to reclaim up to 35 to 40 square feet of floor area beneath the bed. This unused zone transforms seamlessly into a high-productivity study space, a gaming hub, or an organized workstation.
Whether you are designing a kid’s bedroom, setting up a student study zone, or optimizing a compact studio apartment, elevated furniture delivers both style and practical utility.
Why Loft Beds with Desks are Trending in Indian Homes
Indian homes are increasingly adopting multi-functional living setups. The rise of hybrid work and online learning requires designated personal workspaces within limited room footprints.
| Level / Zone | Component | Function & Features | Space Savings / Benefit |
| Top Level | Loft Bed | Sleeping area raised off the ground | Utilizes vertical ceiling height (9.5–10.5 ft) |
| Ground Level | Integrated Desk & Storage | Workspace, study table, shelves & wardrobe | Eliminates the need for a separate home office unit |
| Result | Open Floor Space | Reclaims up to 40 sq. ft. of floor space | Provides extra space for movement, walking, or play |
1. Reclaiming Unused Vertical Height
Most Indian residential apartments feature ceiling heights ranging between 9.5 feet and 10.5 feet. Standard floor beds leave the upper half of the room completely empty. Loft beds capture this vertical real estate, freeing up precious floor area for movement, wardrobes, or leisure.
2. Dedicated Work-From-Home and Study Zones
A dedicated study table with loft bed layout separates sleep space from work space. Placing the desk under the mattress frame minimizes room clutter and helps maintain a productive mindset during study or work hours.
Top Loft Bed Design Trends for 2026
Modern furniture engineering has evolved beyond basic steel bunk frames. Here are the leading trend directions dominating compact bedroom design ideas across India this year.
Modular Wood & Metal Hybrids
Heavy-gauge powder-coated steel frames paired with warm engineered wood surfaces offer structural rigidity without visual bulk. This style fits minimalist modern Indian interiors.
Smart Lighting & Charging Hubs
Contemporary designs incorporate integrated LED strip lights, USB-C fast-charging ports, and cable management channels built directly into the desk panel.
Built-in Staircases with Storage Drawers
Traditional angled ladders are being replaced by step-chests. Each stair step acts as a pull-out drawer, providing extra storage for shoes, books, or extra bedding.
Material & Feature Comparison
Choosing the right material ensures long-term durability, structural safety, and resistance to regional climate conditions across India.
| Material Type | Pros | Cons | Ideal For |
| Engineered Wood (HDF/MDF) | Smooth finish, highly customizable, budget-friendly | Sensitive to extreme direct moisture | Modern kid's rooms & guest rooms |
| Solid Hardwood (Sheesham/Teak) | Exceptional strength, premium look, long lifespan | Heavier frame, higher upfront cost | Master bedrooms & long-term investments |
| Powder-Coated Steel | Lightweight, high weight capacity, highly durable | Industrial look, fewer built-in storage options | Rental apartments & hostel rooms |
How to Choose the Right Loft Bed Frame
Before making a purchasing decision, verify these four essential dimensions and structural parameters:
- Ceiling Clearance: Ensure at least 33 to 36 inches of headroom between the top of the mattress and your ceiling.
- Weight Rating: Verify the frame load capacity. Quality frames support between 100 kg (for kids) and 250 kg+ (for adults).
- Guardrail Height: Safety rails should extend at least 5 to 6 inches above the top surface of the mattress.
- Desk Ergonomics: The desk surface should sit 28 to 30 inches off the floor for comfortable seating posture.
Safety Guidelines for Elevated Furniture
Safety remains a top priority when installing elevated beds in family homes.
- Anchor the Frame to the Wall: Secure heavy wooden or metal frames directly to concrete wall studs using L-brackets to eliminate sway.
- Match Mattress Thickness: Avoid overly thick mattresses that reduce the effectiveness of safety guardrails. Use mattresses between 4 and 6 inches thick.
- Provide Adequate Nighttime Lighting: Install a small clip-on nightlight or motion-sensor strip along the ladder or stairs for safe nighttime access.
Frequently Asked Questions (FAQs)
What is the ideal room ceiling height for a loft bed with a desk?
A room ceiling height of at least 9 feet (108 inches) is recommended. This leaves enough clearance above the top mattress while allowing comfortable head height while seated at the desk below.
Are loft beds with desks safe for adults?
Yes, provided the frame is rated for adult weight capacities (typically 150 kg to 250 kg) and anchored to a solid concrete wall. Look for heavy-gauge steel or solid wood construction.
Can a loft bed with a desk fit into a small 10x10 foot room?
Yes. A single-size modern loft bed with desk India setup occupies roughly 3.5x6.5 feet of floor space, making it a suitable fit for a standard 10x10 foot room while leaving ample floor space open.
How do you choose the right mattress for a loft bed?
Select a mattress with a thickness of 4 to 6 inches. Thicker mattresses reduce the functional height of the top guardrails and increase total overhead weight.
Can loft bed desks be customized with extra storage?
Yes, custom furniture manufacturers can integrate wardrobes, pull-out bookshelves, keyboard trays, and storage stairs into the loft frame based on your exact room layout.
Conclusion
Maximizing small bedroom spaces does not require sacrificing comfort or style. Upgrading to loft beds with desks offers a practical solution to combine sleep, study, and storage into a single footprint. By selecting quality materials, verifying ceiling clearance, and adhering to standard safety guidelines, you can transform even the tightest room into an organized living space.
Ready to reimagine your bedroom layout with space-smart designs tailored to your home? Discover bespoke furniture solutions and space-saving concepts at Sarathi Innovations today.