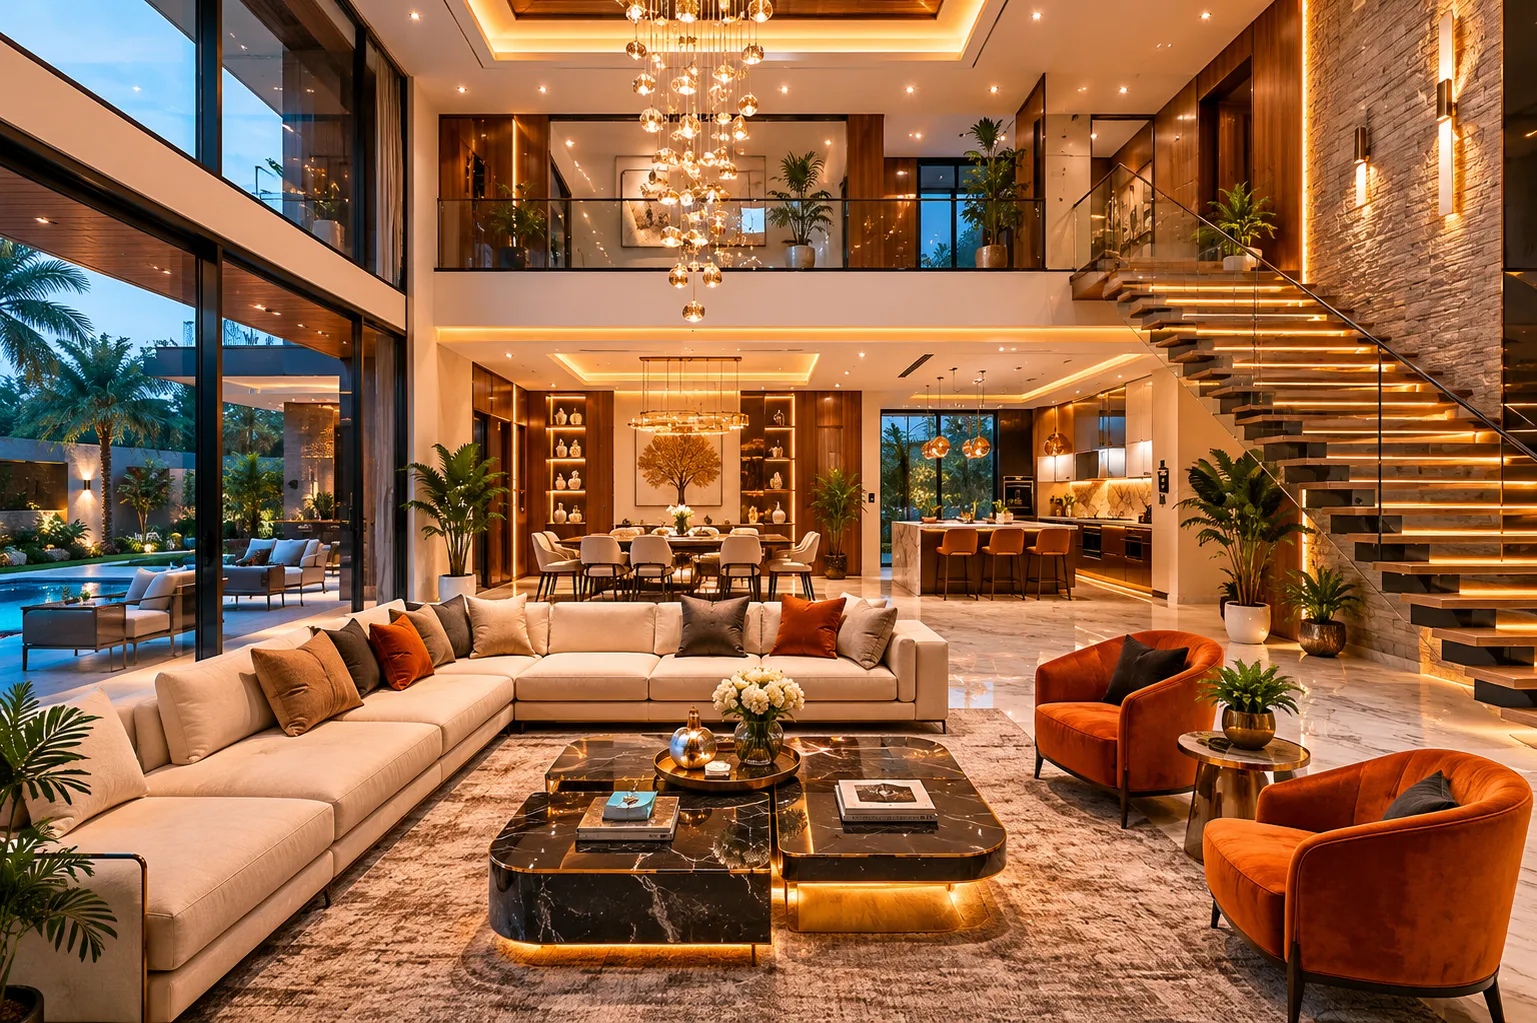
How to Plan a Luxury Villa Architecture Project in Ahmedabad

Chirag Vekariya
Building a luxury villa in Ahmedabad is a dream project for many families. It is not like designing a regular apartment interior. A villa gives you freedom to plan open spaces, private gardens, larger rooms, double height areas, terraces, balconies, courtyards and lifestyle corners. But with freedom comes responsibility. If the planning is weak, even a large villa can feel uncomfortable.
Luxury does not mean only expensive marble and imported lights. Real luxury is when the house understands your family routine. Morning sunlight, privacy, parking, guest movement, servant access, storage, ventilation, puja space, entertainment area, pool planning, terrace use and future maintenance all matter. A good architect looks at all these details before drawing the final plan.
Ahmedabad homes face strong heat, dust and changing lifestyle needs. So villa architecture should balance beauty with climate comfort. The design should look premium, but it should also stay practical for daily living.
What Luxury Villa Planning Means for Ahmedabad Families
Villa projects in Ahmedabad often happen on plots where road width, plot direction, setback rules, sunlight and surrounding construction influence the final plan. Many owners first think about front elevation, but the real success of a villa starts with site planning. Where the home opens, where the garden sits, how cars enter, how guests move and how private family areas stay protected are all important decisions.
Site Direction Privacy and Climate Study for Villa Plots
One local point many clients realise later is that Ahmedabad projects need planning for real life use, not only presentation. Dust from roads, strong summer heat, family gatherings, festival hosting, staff movement, society rules and parking limitations all influence the final experience. That is why luxury villa architecture should be discussed with practical questions from the first meeting. Who will use the space every day? How much cleaning will be needed? Which areas will face maximum use? What should stay flexible for future changes? When these answers are included in the plan, the design feels more comfortable and gives better long term value.
Mapping the Family Lifestyle Before Drawing the Plan
The first stage should be a detailed family requirement discussion. How many family members will live here? Do parents need a ground floor bedroom? Do children need study rooms? Will guests stay often? Is there a need for a home theatre, gym, temple, office or party terrace? When these answers are clear, the architect can create a villa plan that feels personal instead of generic.
Villa Planning Questions That Should Be Answered Early
A villa gives more freedom than an apartment, but that freedom should be handled with discipline. These early planning points help the home feel personal and practical.
- Mark public and private areas before room sizing
- Keep elder friendly access in the main plan
- Study garden views from important rooms
- Plan guest entry without disturbing family privacy
- Keep provision for future lift or service changes
- Coordinate landscape lighting with architecture
These points may look basic, but on real sites they decide whether the space feels comfortable or confusing. In Ahmedabad, where homes and commercial spaces often have fixed columns, society rules, heat exposure and dust, such planning becomes even more important. A design that ignores local use may look nice initially but become difficult to manage later.
Facade Materials Ventilation and Long Term Maintenance
In Ahmedabad, heat control is a major design factor. Deep balconies, shaded windows, smart facade design, natural ventilation and correct room placement can reduce discomfort. Materials should be selected with both aesthetics and weather in mind. The architecture should also coordinate with structural design, plumbing, electrical planning, landscape, interior design and security systems. If these teams work separately without coordination, site changes become costly later.
Planning Errors That Make Large Villas Feel Uncomfortable
Starting elevation design before finalising practical space planning
Ignoring sunlight direction and heat gain
Keeping too much unused open space without purpose
Not planning servant and service movement separately
Forgetting future lift or elder friendly access
Choosing expensive materials without checking maintenance
Most project mistakes do not happen because the client has bad taste. They happen because the process starts without enough clarity. Once civil work, furniture production or finishing starts, every change affects cost and time. That is why professional planning, drawings and execution coordination should be treated as part of the investment, not as an extra expense.
Key Elements to Remember for Luxury Villa Architecture
Start with family lifestyle mapping
Study plot direction carefully
Plan privacy between public and private areas
Keep heat and ventilation in mind
Coordinate architecture with structure and interiors
Plan parking and service access early
Use balconies and terraces meaningfully
Create storage for large household needs
Think about future family changes
Keep maintenance practical
Why Choose Sarathi Innovations for Villa Planning
Sarathi Innovations brings architectural thinking, design detailing and execution understanding together. For a villa, we do not only prepare a good looking plan. We study lifestyle, site condition, climate, family comfort and long term use. Our Ahmedabad based team understands local construction practices, material availability and client expectations. This helps create luxury villas that feel elegant, comfortable and realistic to build.
At Sarathi Innovations, the focus is always on a space that looks good, works well and stays practical after handover. We prefer to explain choices clearly, because clients should know why a material, layout or design detail is being suggested. This trust based process is especially useful for Ahmedabad homeowners and business owners who want quality without confusion.
A Final Word Before You Start Your Villa Project
Good luxury villa architecture is not about copying a trend. It is about understanding the site, the people who will use it and the purpose behind every decision. When planning is done properly, the final space feels natural, comfortable and valuable. For any Ahmedabad project, the right designer should bring creativity, technical sense and local experience together.
FAQs About Luxury Villa Architecture in Ahmedabad
1. When should I involve an architect for a villa project?
Involve the architect before buying materials or starting any site work. Early planning saves cost and avoids major changes later.
2. What makes a villa feel luxurious?
Space planning, privacy, natural light, material quality, detailing and comfort together create luxury. It is not only about expensive finishes.
3. Can villa design reduce heat inside the home?
Yes, proper orientation, shading, ventilation and material selection can improve comfort in Ahmedabad weather.
4. Do I need interior design planning along with architecture?
Yes, coordination between architecture and interiors gives better room sizes, electrical points, storage and furniture placement.
5. Does Sarathi Innovations design luxury villas in Ahmedabad?
Yes, Sarathi Innovations provides architectural and design support for premium homes and villas based on client requirements.