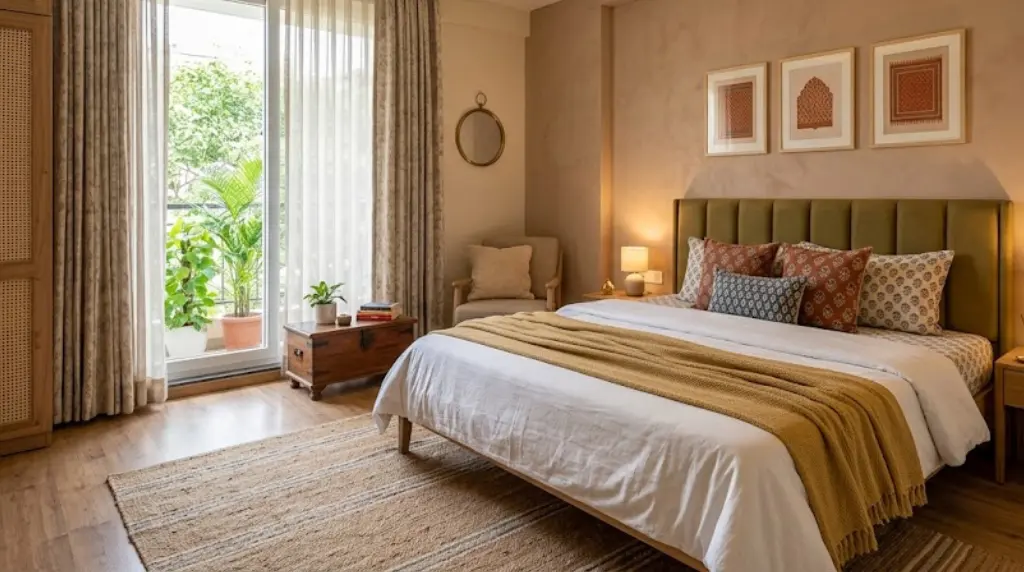
How to Design a Bedroom: 7 Rules & When to Break Them

Chirag Vekariya
Key Takeaways
- Anchor the Bed First: The bed dictates flow, electrical placement, and storage space in Indian bedrooms.
- Optimize for Climate & Sunlight: Vastu alignment and window placement affect light, cross-ventilation, and thermal comfort.
- Break Rules Intentionality: Rules like "never put a bed in front of a window" can be broken if spatial constraints require smart customization.
- Prioritize Storage Efficiency: Integrated wardrobes and vertical storage prevent clutter in compact city apartments.
Designing a bedroom requires a balance between spatial logic and personal comfort. In Indian homes, bedrooms often serve multiple functions—sleep sanctuary, remote workspace, and dressing area. Balancing these needs within fixed room dimensions can be challenging.
When you know how to design a bedroom with clear structural rules, you avoid common spatial mistakes like blocked pathways, inadequate lighting, or tight wardrobe clearances. However, strict design guidelines do not fit every room shape. Knowing when to bend these rules is key to creating a functional layout.
Whether you are planning a new flat in a high-rise or renovating a standalone home, this guide outlines foundational layout principles, practical Indian spatial considerations, and the exact scenarios where breaking traditional design rules yields better results.
1. Establishing the Layout: The Bed Placement Rule
The bed is the primary focal point of any bedroom. Standard bedroom interior design rules recommend placing the bed against the longest solid wall, opposite or perpendicular to the entry door. This creates a clear line of sight upon entering and leaves sufficient space for bedside tables.
The Standard Rule: Keep 36 Inches of Clearance
Always leave a minimum of 30 to 36 inches (2.5 to 3 feet) of walking space around the sides and foot of the bed. This allows smooth movement and easy bed-making.
When to Break It: Compact Urban Bedrooms
In compact city apartments where room width is limited, maintaining 3 feet on both sides is not always feasible.
- The Alternative: Push one side of the bed against a wall to free up floor space for a wardrobe or a compact study desk.
- Pro Tip: Use wall-mounted reading sconces instead of bulky nightstands to save floor space.
2. Bed Placement Relative to Windows
Traditional guidelines state that you should never place a bed directly in front of a window. Windows provide natural light, ventilation, and views, while headboards can block these natural openings.
The Standard Rule: Avoid Blocking Windows
Blocking a window limits natural sunlight and creates uncomfortable drafts. Drafts and uneven temperatures near headboards can affect sleep quality.
When to Break It: Single-Wall Limitations
If your bedroom has full-height wardrobes on one wall, an ensuite door on another, and an entry door on the third, the window wall may be your only viable option.
- How to execute safely: Use a low-profile headboard that stays below the windowsill line.
- Window treatments: Install layered blackout drapes paired with sheer curtains to manage light and privacy effectively.
3. Storage and Wardrobe Ergonomics in Indian Homes
Wardrobe design in modern bedroom design India contexts must balance deep storage capacity with smooth traffic flow. Standard swing doors require 18 to 24 inches of clear space to open fully.
| Layout Type | Minimum Clearance Required | Ideal Door Style | Best Suited For |
| Hinged Wardrobe | 36 inches from bed | Swing Doors | Spacious rooms (> 120 sq ft) |
| Sliding Wardrobe | 20–24 inches from bed | Sliding Track Doors | Narrow or long bedrooms |
| Loft Storage | Full ceiling height access | Touch-to-open / Top Hinged | High ceilings & seasonal items |
4. Lighting: Beyond a Single Ceiling Light
A single overhead bulb or tube light creates harsh shadows and a flat, uninviting atmosphere. Proper lighting relies on three distinct layers:
- Ambient Lighting: Concealed false ceiling COB LED lights or flush mounts for overall visibility.
- Task Lighting: Directed desk lamps or bedside reading lights (2700K–3000K warm white).
- Accent Lighting: LED strip lights behind headboard panels or inside wardrobes for depth.
5. Colour Schemes: Dark vs. Light Palettes
Conventional advice suggests painting small rooms in light neutrals—such as off-white, cream, or light grey—to make them appear larger.
The Standard Rule: Light Colors Expand Space
Light surfaces reflect natural light, giving compact rooms an open feel.
When to Break It: Designing Cozy, High-Contrast Spaces
Light colors are not mandatory for small spaces. Deep tones like charcoal, dark navy, or forest green can make room corners recede visually, creating a rich, cozy environment.
- Pair dark wall colors with warm wood tones and off-white textiles to maintain balance.
- Use semi-gloss or satin paint finishes to subtlely reflect ambient light across dark surfaces.
Rules vs. Intentional Exceptions Overview
| Design Element | Traditional Rule | When to Break It | Functional Strategy |
| Bed Placement | Keep centered on main wall | Room width is under 10 feet | Anchor bed to one corner to open floor space |
| Window Alignment | Never block window openings | Wall space is consumed by doors | Use low headboards and layered curtains |
| Color Selection | Use light shades in small rooms | Creating a cozy sanctuary | Use deep tones paired with warm lighting |
| Rug Sizing | Rug must extend past bed sides | Asymmetrical room configurations | Runner rugs placed on primary walking sides |
6. Sizing Rugs and Soft Furnishings
A common mistake when decorating small bedroom layout ideas is using a rug that is too small. A tiny rug beside the bed makes the room feel fragmented and small.
The Standard Rule: Anchor the Whole Bed
An area rug should extend at least 18 to 24 inches beyond the sides and foot of the bed. This anchors the furniture and provides a warm, comfortable surface for your feet when stepping out of bed.
When to Break It: Asymmetrical Configurations
If built-in wardrobes sit close to one side of the bed, a large symmetrical rug may prevent wardrobe doors from opening smoothly. In this case, choose a high-quality runner rug along the open walking side instead.
Frequently Asked Questions (FAQs)
What is the most functional layout for a small bedroom?
The most functional layout places the bed against the main wall with built-in sliding wardrobes along an adjacent wall. This arrangement keeps central walking pathways clear while maximizing storage.
How to design a bedroom according to Vastu principles?
In Vastu Shastra, the master bedroom is ideally located in the southwest corner of the home. Place the bed so your head faces south or east while sleeping to promote restful sleep.
What is the ideal bed size for a 10x12 foot room?
A queen-sized bed (60 x 80 inches) fits best in a 10x12 foot room. It leaves adequate space for bedside tables and a 2-foot wardrobe passage along the side wall.
Why does lighting layer selection matter in bedrooms?
Layered lighting allows you to adjust room brightness for different activities. It combines general ceiling light for cleaning with warmer, targeted light for reading and relaxing.
How can I make a narrow bedroom look wider?
Use light wall colors on long walls and a slightly darker accent shade on the far short wall. Position wardrobes with mirrored or reflective doors to create the visual illusion of added depth.
Conclusion
Understanding how to design a bedroom starts with applying core spatial rules: maintaining clear walking paths, layering lighting, and optimizing storage. However, interior design is not rigid. When room dimensions, door placements, or architectural quirks present challenges, breaking traditional rules with purpose often leads to clever, customized solutions.
Are you ready to transform your bedroom into a practical, beautifully balanced retreat? The team at Sarathi Innovations creates custom residential interiors tailored to your space, routine, and lifestyle.
Contact Sarathi Innovations Today to schedule your initial interior design consultation.