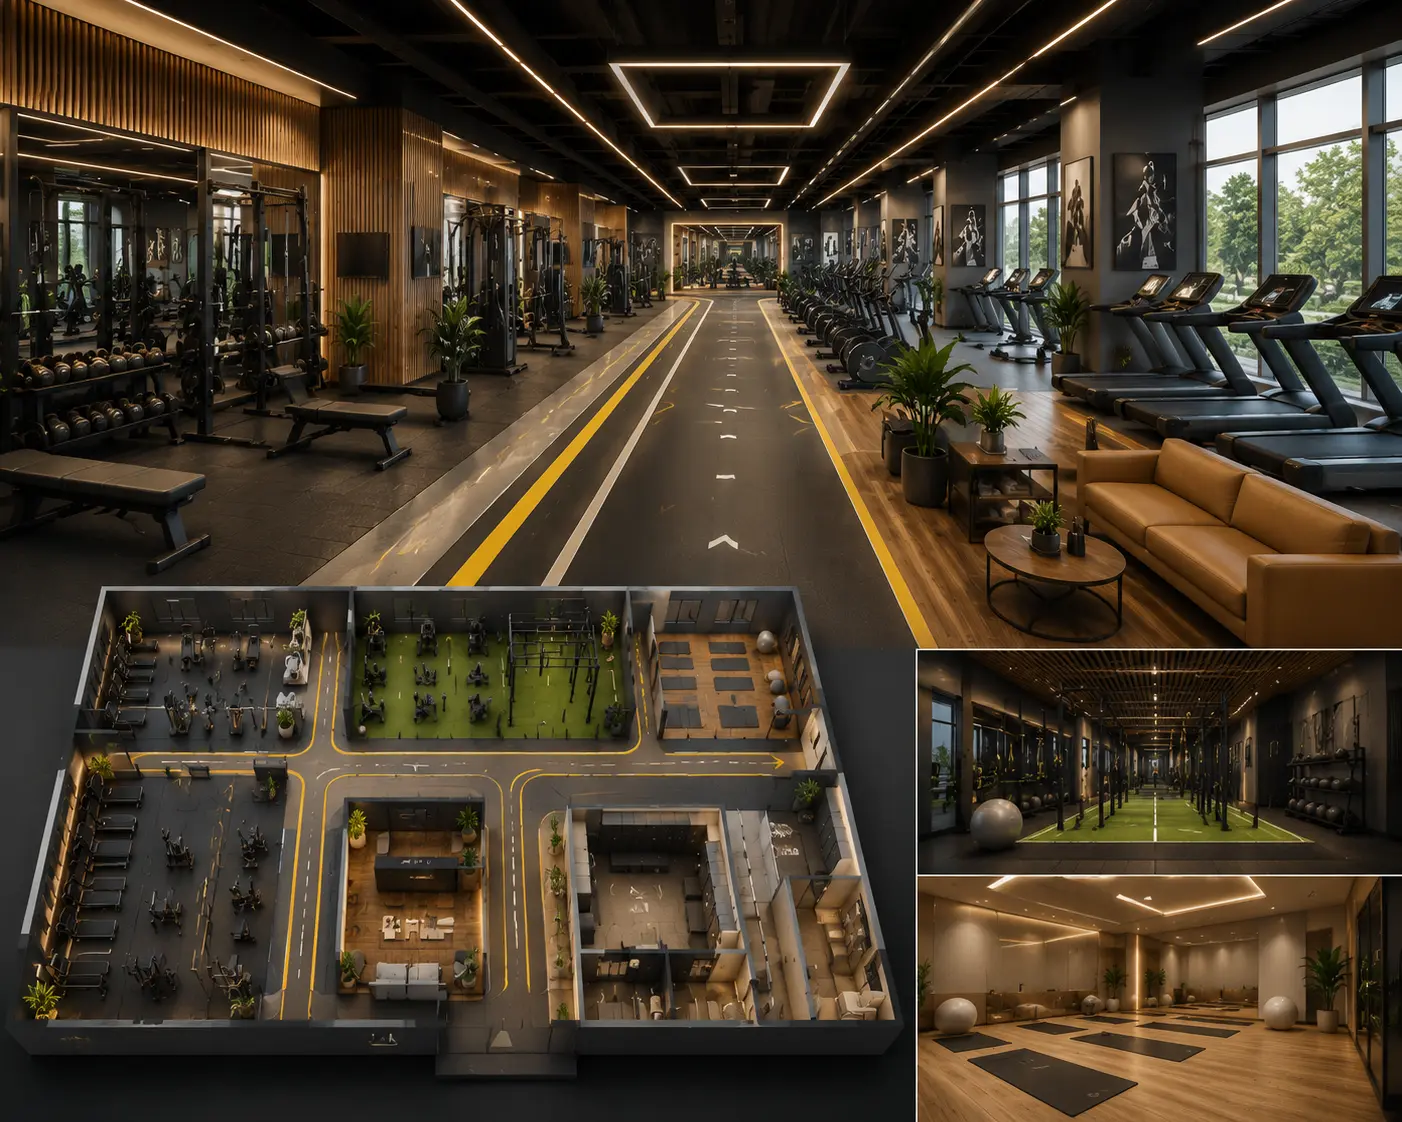
Gym and Fitness Centre Layout Optimization Safety Flow and Aesthetics

Chirag Vekariya
A gym interior should motivate people to move, but it should also keep them safe. Fitness centres need a very different design approach from regular commercial spaces. Equipment spacing, flooring, ventilation, mirrors, lighting, storage, changing rooms and movement flow all affect user experience.
In Ahmedabad, gyms are coming up in residential areas, commercial complexes and premium clubs. Customers choose a gym based on equipment, trainers, ambience and hygiene. A well planned fitness centre looks energetic and professional, but it should also be easy to maintain every day.
Layout optimization means placing everything in a way that supports workout flow. People should not feel confused, crowded or unsafe while moving from cardio to weights to stretching.
Planning a Gym Where Safety Flow and Energy Work Together
Different zones need different planning. Cardio areas need power points and ventilation. Strength areas need strong flooring and enough clearance. Free weight areas need safety spacing. Functional training zones need open floor area. Changing rooms need privacy and hygiene. Reception should manage entry, enquiry and membership communication smoothly.
Ahmedabad Fitness Spaces and Member Movement Needs
One local point many clients realise later is that Ahmedabad projects need planning for real life use, not only presentation. Dust from roads, strong summer heat, family gatherings, festival hosting, staff movement, society rules and parking limitations all influence the final experience. That is why gym and fitness centre layout should be discussed with practical questions from the first meeting. Who will use the space every day? How much cleaning will be needed? Which areas will face maximum use? What should stay flexible for future changes? When these answers are included in the plan, the design feels more comfortable and gives better long term value.
Zoning Equipment Before Finalising the Interior Look
Start with equipment list and member capacity. Do not buy or place machines before finalising the layout. Every machine has usage clearance. If equipment is too close, users feel uncomfortable and accident risk increases. The layout should also allow trainers to monitor members easily.
Gym Layout Checks Before Equipment Installation
A gym must look energetic, but safety and movement are more important than decoration. Members should be able to work out without feeling blocked.
Separate cardio strength and free weight zones
Keep safe clearance around heavy equipment
Use shock absorbing flooring where needed
Place mirrors for form correction and visual openness
Plan ventilation for high activity hours
Keep reception and membership desk easy to find
These points may look basic, but on real sites they decide whether the space feels comfortable or confusing. In Ahmedabad, where homes and commercial spaces often have fixed columns, society rules, heat exposure and dust, such planning becomes even more important. A design that ignores local use may look nice initially but become difficult to manage later.
Flooring Mirrors Ventilation Reception and Locker Details
Flooring is one of the most important material choices. It should absorb impact, reduce noise and provide grip. Mirrors should be placed carefully for form checking but not overused. Lighting should feel energetic without glare. Air conditioning and ventilation should handle sweat, odour and occupancy. Acoustic control helps reduce the harsh sound of weights and music.
Mistakes That Make Fitness Centres Unsafe or Crowded
Placing too much equipment in limited area
Ignoring clearance around machines
Using wrong flooring for heavy weights
Forgetting ventilation and odour control
Keeping reception disconnected from gym floor
Not planning storage for accessories
Most project mistakes do not happen because the client has bad taste. They happen because the process starts without enough clarity. Once civil work, furniture production or finishing starts, every change affects cost and time. That is why professional planning, drawings and execution coordination should be treated as part of the investment, not as an extra expense.
Key Elements to Remember for Gym and Fitness Layouts
Plan equipment before execution
Keep safe movement clearance
Use proper gym flooring
Create separate workout zones
Plan ventilation carefully
Use mirrors for function and design
Keep lighting energetic but comfortable
Provide storage for accessories
Design hygienic changing rooms
Ensure easy supervision by trainers
Why Choose Sarathi Innovations for Fitness Centre Design
Sarathi Innovations plans gym and fitness spaces with safety, movement and brand experience in mind. We understand that fitness interiors must perform under heavy daily use. Our design consultancy focuses on equipment flow, durable materials, lighting, hygiene and user comfort. For Ahmedabad gym owners, this creates a space that feels professional and practical.
At Sarathi Innovations, the focus is always on a space that looks good, works well and stays practical after handover. We prefer to explain choices clearly, because clients should know why a material, layout or design detail is being suggested. This trust based process is especially useful for Ahmedabad homeowners and business owners who want quality without confusion.
A Strong Closing Thought for Gym Owners
Good gym and fitness centre layout is not about copying a trend. It is about understanding the site, the people who will use it and the purpose behind every decision. When planning is done properly, the final space feels natural, comfortable and valuable. For any Ahmedabad project, the right designer should bring creativity, technical sense and local experience together.
FAQs About Gym and Fitness Centre Interior Design
1. What is most important in gym layout?
Safe equipment spacing, clear movement, strong flooring and good ventilation are very important.
2. Can a small gym be planned efficiently?
Yes, compact gyms can work well with correct equipment selection and zoning.
3. Which flooring is best for gyms?
Impact resistant and anti slip gym flooring is preferred, especially in weight areas.
4. Do gyms need acoustic planning?
Yes, acoustic control helps reduce noise from music, machines and weights.
5. Does Sarathi Innovations design fitness centres?
Yes, Sarathi Innovations can provide layout and interior design support for gyms and fitness studios.