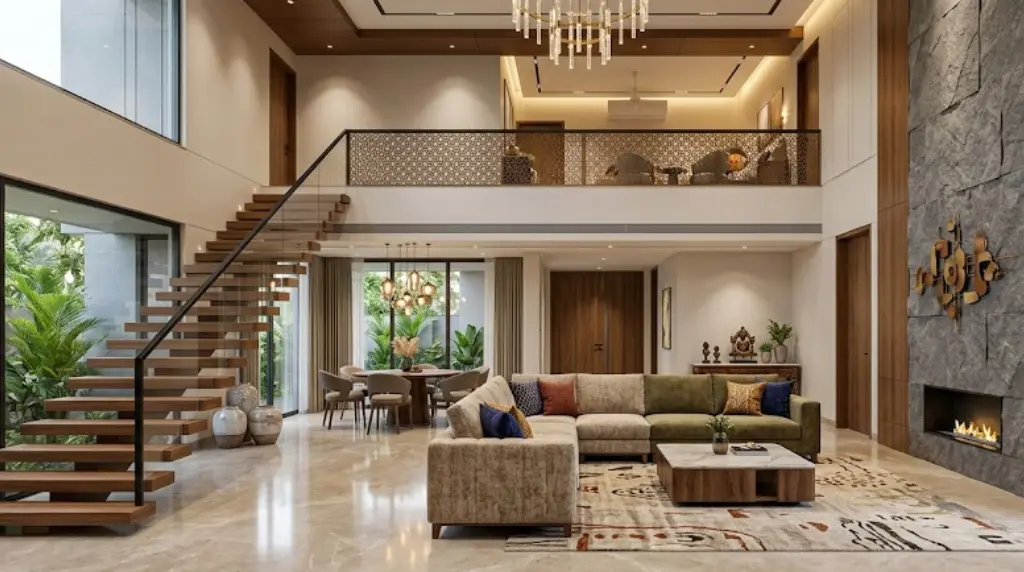
Duplex Interior Design in Ahmedabad: A Step-by-Step Planning Framework

Chirag Vekariya
A duplex works best when both floors feel connected while still giving the family clear zones for socialising, work, rest and storage. Vertical circulation, heat at upper levels and sound transfer between floors need early planning in Ahmedabad’s climate. The sensible starting point is the family or business routine, followed by dimensions, services and a realistic budget not a catalogue of finishes.
Step 1: How should functions be divided between floors?
Place frequently used and guest-facing spaces where access is easiest. Keep bedrooms and focused activities away from noisy social zones, but avoid making daily essentials inconvenient. Separate the must-have function from the decorative layer. This makes value engineering easier because the team can simplify an appearance without weakening safety, usability or durability. A confident design can explain why each major choice is there.
Step 2: How should the staircase support the design?
Check riser comfort, railing safety, headroom, lighting and the view from both floors. Storage below stairs can work, but it must not create awkward doors or dark corners. Check the choice alongside lighting, electrical points, ventilation and nearby furniture. Interior elements rarely fail alone; most site problems come from two packages competing for the same few centimetres. The right option should make the space easier to use, not merely more decorated.
Step 3: How can the two levels feel visually connected?
Repeat selected colours, wood tones, metal finishes or lighting language. Connection does not mean copying every room; it means creating a recognisable design rhythm. Record the approved material, size, finish and installation responsibility in writing. Clear documentation protects the design intent and prevents a last-minute ‘similar item’ from quietly changing performance. When function and maintenance are clear, the visual decision becomes much simpler.
Step 4: What should be coordinated before execution?
Freeze electrical routes, AC planning, ceiling levels, railing details, furniture access and material movement. Duplex sites punish late decisions because work must travel vertically. Review movement around the detail with doors, drawers and people shown in use. A plan can look spacious until a chair is pulled out or two shutters try to open at the same time. This small review usually prevents expensive corrections during execution.
Which sequence keeps the work under control?
The sequence for duplex interior design in Ahmedabad should move from survey and requirements to layout, technical coordination, specifications, costing, approvals, procurement, execution and snagging. Each stage should close the major questions needed by the next one. Starting production while dimensions or services are still changing creates rework for everyone. A clear sequence does not make the project slow; it prevents the familiar site situation where three teams wait for one missing decision.
Stage-wise checks for the project team
- Test furniture movement through stairs and doors.
- Use two-way switches at both ends of stair circulation.
- Control glare near double-height windows.
- Plan a landing light for night safety.
- Avoid open shelves in dusty high voids.
- Keep upper-floor heat gain in mind when choosing glazing.
Common mistakes to avoid
A pre-start review should specifically catch treating the staircase only as décor, placing all storage upstairs, forgetting acoustic transfer, and finalising railings too late. These are not merely styling errors. They can affect comfort, sequence, maintenance or cost, especially when purchasing starts before the layout and specifications are frozen.
Evidence-backed facts worth knowing
- India’s Eco Niwas Samhita sets minimum residential building-envelope standards to limit heat gain or heat loss while supporting natural ventilation and daylighting.
- WHO housing guidance highlights four major design-related areas: crowding, indoor temperature, injury hazards and accessibility for people with functional impairments.
- WHO notes that safe thermal-envelope improvements can support healthier indoor temperatures while reducing energy use and carbon emissions.
- The US Department of Energy says daylighting can reduce dependence on electric lighting, but glare and unwanted solar heat must be controlled.
- Sarathi Innovations describes turnkey delivery as one coordinated service covering planning, design, materials, execution, finishing and handover.
How Sarathi Innovations can approach this project
Sarathi Innovations can tailor its involvement in duplex interior design in Ahmedabad to the project. Some clients need concept and working drawings; others need procurement guidance, contractor coordination and quality checks; some prefer a complete turnkey route. In each case, a clear brief, approved samples, revision records and a proper snag list reduce confusion and protect the intended result.
Final takeaway
A duplex works best when both floors feel connected while still giving the family clear zones for socialising, work, rest and storage. Make each major decision explain its function, cost and maintenance impact. When those three are clear, the design can still look expressive without becoming difficult to live with.
Frequently Asked Questions
What should be decided first for duplex interior design in Ahmedabad?
Place frequently used and guest-facing spaces where access is easiest. Keep bedrooms and focused activities away from noisy social zones, but avoid making daily essentials inconvenient. Start by recording the priorities, fixed dimensions and daily-use problems so later material choices have a clear purpose.
How can I avoid treating the staircase only as décor?
Freeze the layout against site measurements and discuss test furniture movement through stairs and doors as well as use two-way switches at both ends of stair circulation. Review the choice in use, not only as a static drawing, before placing orders.
Which details should be documented before execution?
Record drawings, dimensions, approved samples, product codes, finish direction, quantities, exclusions and installation responsibility. For this topic, also confirm control glare near double-height windows and plan a landing light for night safety.
How does Ahmedabad’s climate affect the decision?
Vertical circulation, heat at upper levels and sound transfer between floors need early planning in Ahmedabad’s climate. Sun, dust, ventilation, moisture exposure and cleaning habits should be reviewed room by room rather than handled through one standard specification.
Can Sarathi Innovations provide only design support?
Yes. Depending on the project, Sarathi Innovations can support design and consultancy, PMC or complete turnkey execution.