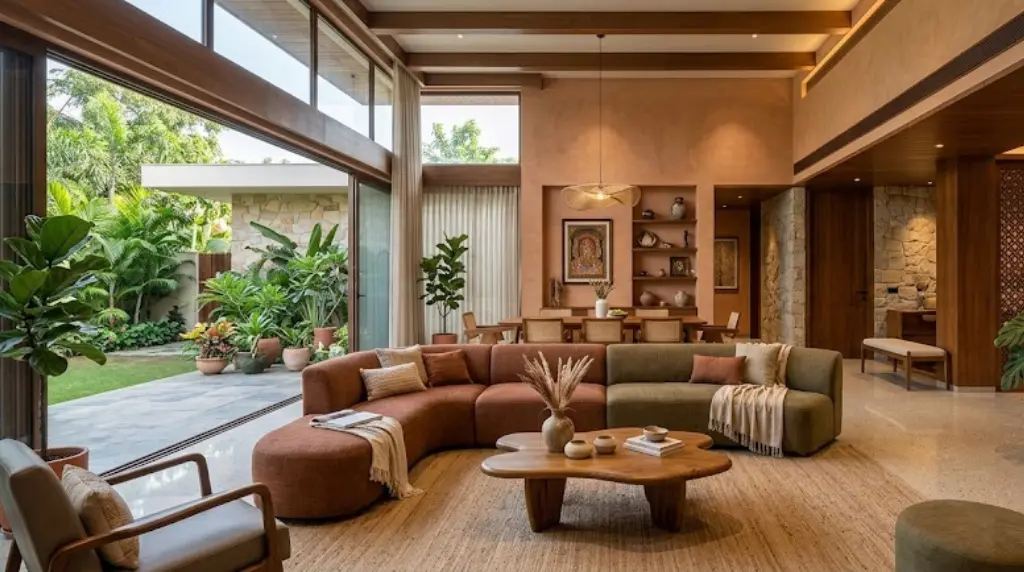
Bungalow Interior Design in Ahmedabad: Planning Luxury Without Losing Practicality

Chirag Vekariya
A bungalow feels luxurious when architecture, interiors, services and landscape follow one clear idea not when every room tries to be the hero. Ahmedabad bungalows need special attention to solar heat, dust, double-height volumes, staircases, terraces and long-term maintenance. The goal is not to squeeze in every trend; it is to build a space that remains comfortable after the photographs are taken.
How should a bungalow design begin?
Start with zoning: public, family, private, service and outdoor areas. The layout should support hosting, everyday family life, staff movement, storage and future ageing needs without conflict. Confirm dimensions against the final civil condition before manufacturing. Even a small site variation can affect shutters, clearances, service panels and the way furniture aligns with walls. It is a practical checkpoint, not an attempt to remove personality from the design.
What makes large rooms feel warm rather than empty?
Use furniture groupings, layered lighting, rugs, ceiling proportion and controlled material repetition. One oversized sofa set pushed against walls rarely creates comfort or conversation. Ask how the detail will be cleaned, repaired and replaced. Hidden fixings may look neat, but access still matters; nobody enjoys opening half a ceiling to service one driver. A confident design can explain why each major choice is there.
How should double-height and staircase areas be handled?
Treat them as architectural spaces with safe railings, accessible maintenance, balanced acoustics and lighting that can be serviced. A chandelier is not a plan by itself. Use the family’s real routine as the test. Frequency of use, reach, height, handedness and storage habits often matter more than a fashionable photograph saved from social media. The right option should make the space easier to use, not merely more decorated.
Where does long-term value come from?
Good waterproofing, service access, quality hardware, solar control, durable outdoor finishes and clear documentation often matter more than an expensive decorative feature. Keep one sensible fallback option ready before ordering. Availability and lead times can change, but a pre-approved alternative is far better than an urgent substitution chosen while the site team is waiting. When function and maintenance are clear, the visual decision becomes much simpler.
How can the plan stay practical from concept to handover?
For bungalow interior design in Ahmedabad, connect every visual idea to dimensions, services, materials, cleaning and a responsible execution package. Review the plan once as a user and once as the person who must build or maintain it. Mock-ups and samples help where drawings cannot show texture, reach or glare. The strongest concepts survive this practical review and usually become more refined, because unnecessary details are removed before they consume budget.
Practical points to discuss with your designer
- Map public and private circulation separately.
- Plan lift provision or future accessibility where suitable.
- Coordinate landscape drainage with the building.
- Give every large void an acoustic and lighting strategy.
- Keep maintenance access for façade and ceiling fixtures.
- Use a consistent material palette across floors.
Common mistakes to avoid
The costliest shortcuts often involve designing each floor in isolation, underestimating outdoor maintenance, hiding services without access, and using too many statement materials. These are not merely styling errors. They can affect comfort, sequence, maintenance or cost, especially when purchasing starts before the layout and specifications are frozen.
Evidence-backed facts worth knowing
- India’s Eco Niwas Samhita sets minimum residential building-envelope standards to limit heat gain or heat loss while supporting natural ventilation and daylighting.
- WHO notes that safe thermal-envelope improvements can support healthier indoor temperatures while reducing energy use and carbon emissions.
- The US Department of Energy says daylighting can reduce dependence on electric lighting, but glare and unwanted solar heat must be controlled.
- WHO housing guidance highlights four major design-related areas: crowding, indoor temperature, injury hazards and accessibility for people with functional impairments.
- Sarathi Innovations positions PMC work around planning, scheduling, budgeting, coordination, quality monitoring and protecting the client’s interests.
How Sarathi Innovations can approach this project
A practical Sarathi Innovations workflow for bungalow interior design in Ahmedabad starts by freezing priorities before finishes. Once the layout and services are coordinated, the team can document materials, details, quantities and responsibilities. This makes quotations easier to compare and site decisions easier to track, whether Sarathi is providing only design, acting as PMC or managing a complete turnkey scope.
Final takeaway
A bungalow feels luxurious when architecture, interiors, services and landscape follow one clear idea—not when every room tries to be the hero. Choose with the first year of use in mind, not only the first day. Practical detailing is what allows a beautiful space to age well.
Frequently Asked Questions
What should be decided first for bungalow interior design in Ahmedabad?
Start with zoning: public, family, private, service and outdoor areas. The layout should support hosting, everyday family life, staff movement, storage and future ageing needs without conflict. Start by recording the priorities, fixed dimensions and daily-use problems so later material choices have a clear purpose.
How can I avoid designing each floor in isolation?
Freeze the layout against site measurements and discuss map public and private circulation separately as well as plan lift provision or future accessibility where suitable. Review the choice in use, not only as a static drawing, before placing orders.
Which details should be documented before execution?
Record drawings, dimensions, approved samples, product codes, finish direction, quantities, exclusions and installation responsibility. For this topic, also confirm coordinate landscape drainage with the building and give every large void an acoustic and lighting strategy.
How does Ahmedabad’s climate affect the decision?
Ahmedabad bungalows need special attention to solar heat, dust, double-height volumes, staircases, terraces and long-term maintenance. Sun, dust, ventilation, moisture exposure and cleaning habits should be reviewed room by room rather than handled through one standard specification.
Can Sarathi Innovations provide only design support?
Yes. Depending on the project, Sarathi Innovations can support design and consultancy, PMC or complete turnkey execution. The scope should clearly state drawings, site visits, procurement responsibilities, approvals and handover deliverables.