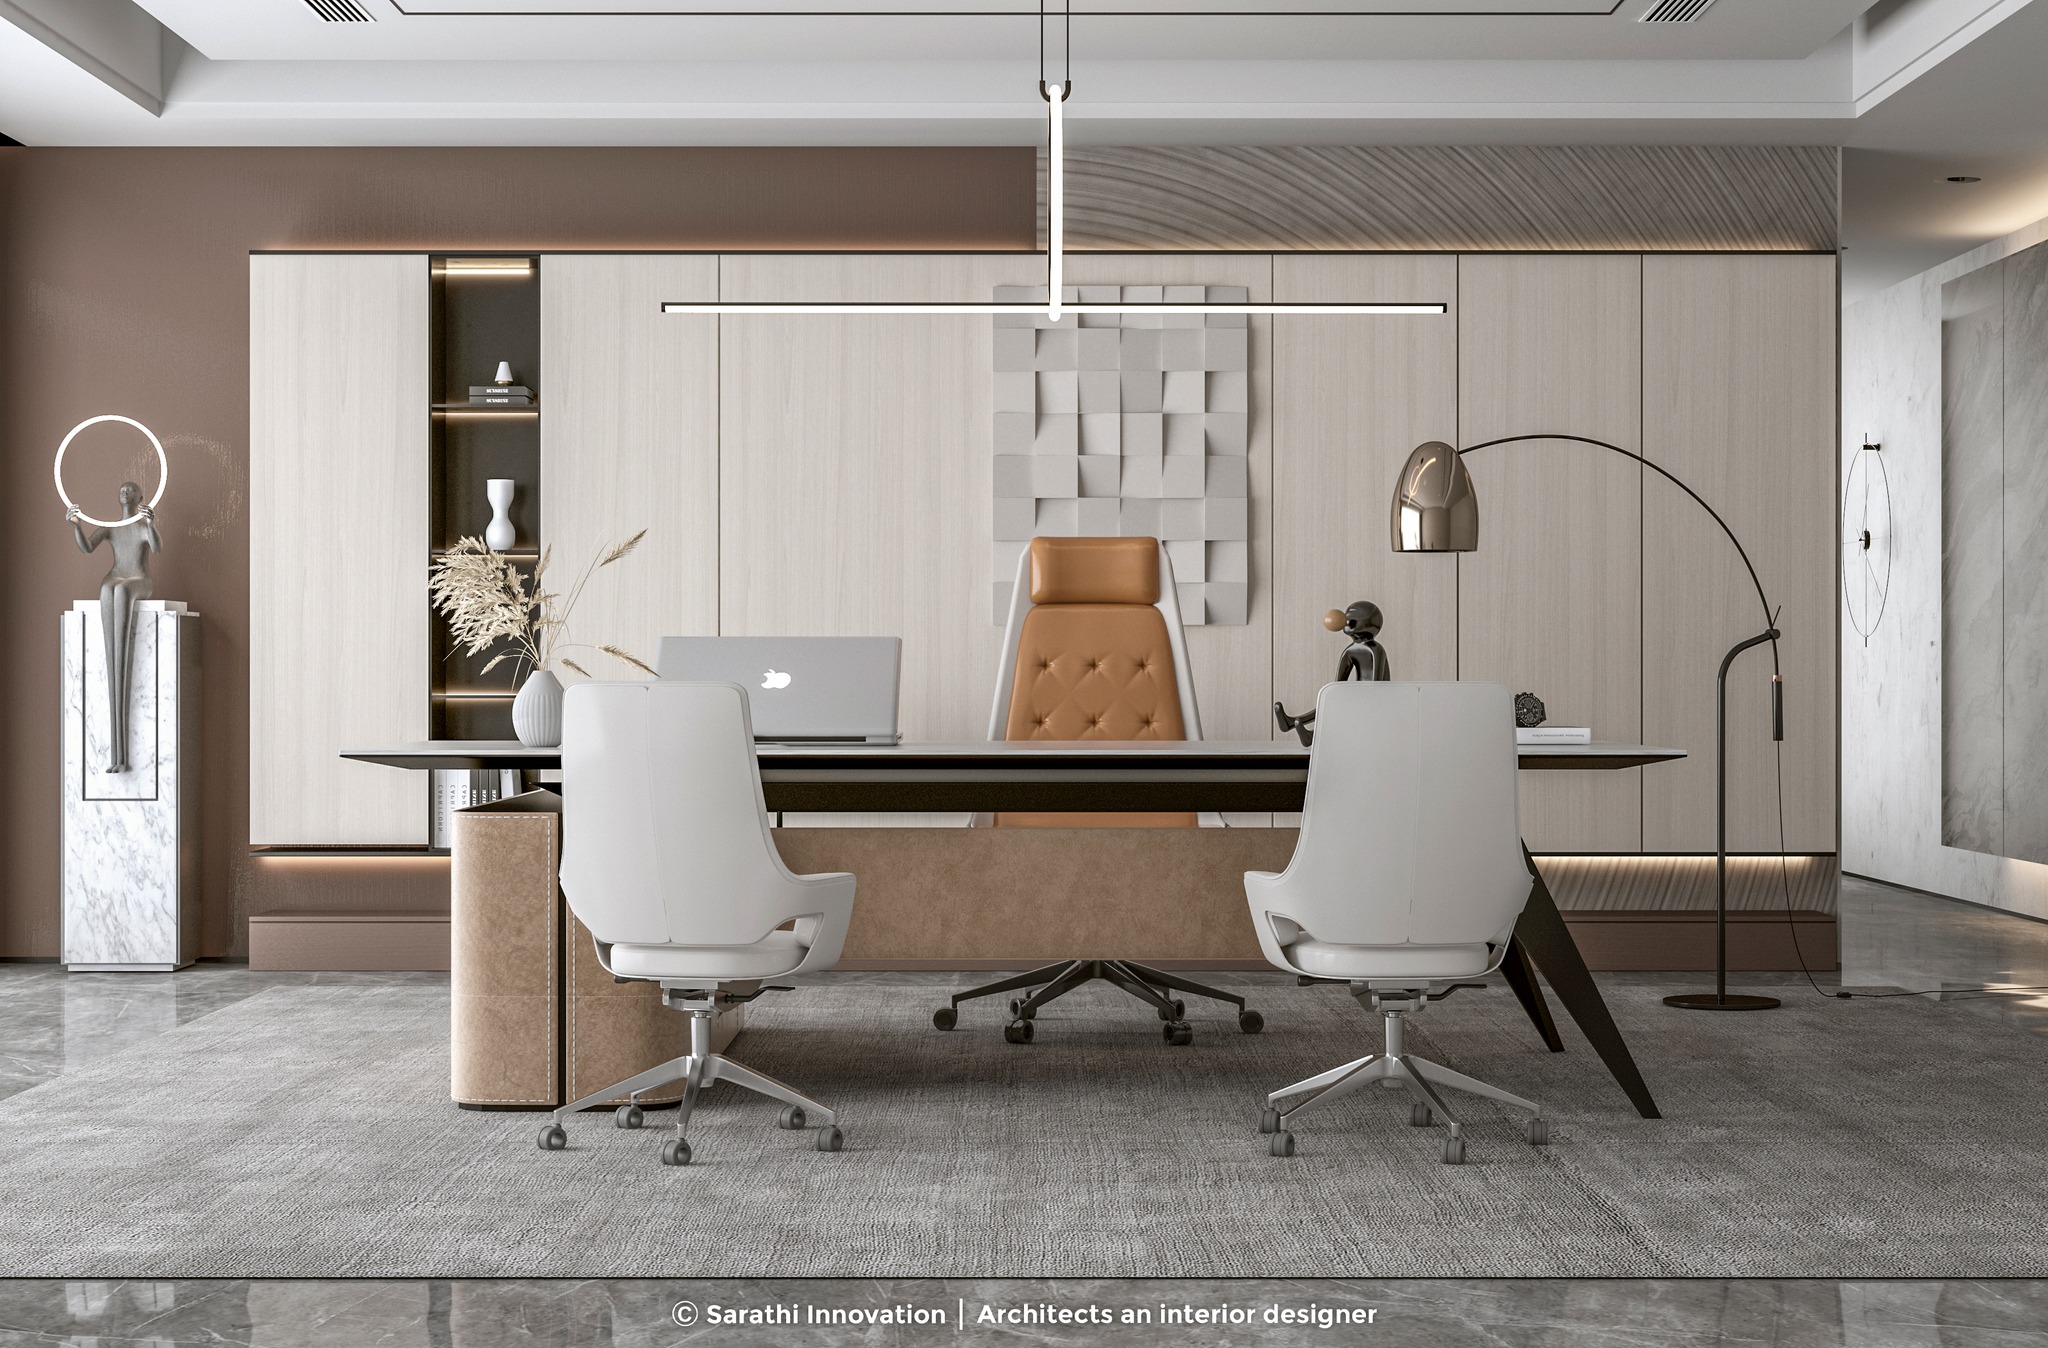
A Step by Step Guide to Factory and Industrial Office Interior Design in Ahmedabad

Chirag Vekariya
Factory and industrial office design is very different from normal office interiors. These spaces must support management, production, visitors, staff movement, safety, documentation and daily operations. The design should look professional, but it must also work under practical industrial conditions.
In Ahmedabad and nearby industrial belts, many companies are upgrading their factory offices, reception areas, conference rooms, staff facilities and admin blocks. A well designed industrial office improves brand image when clients visit. It also makes everyday work more organised for the team.
The key is to balance rugged practicality with clean corporate presentation. Materials, layout and services should be selected for long term use, not only appearance.
Designing Industrial Offices That Look Professional and Work Hard
Industrial offices often sit close to production areas, warehouses or loading zones. Dust, noise, heat, movement of goods and visitor safety must be considered. The office layout should separate public visitors from operational areas where needed. Staff should be able to move efficiently without disturbing production flow.
Ahmedabad Factory Environments and Practical Office Needs
One local point many clients realise later is that Ahmedabad projects need planning for real life use, not only presentation. Dust from roads, strong summer heat, family gatherings, festival hosting, staff movement, society rules and parking limitations all influence the final experience. That is why factory and industrial office interiors should be discussed with practical questions from the first meeting. Who will use the space every day? How much cleaning will be needed? Which areas will face maximum use? What should stay flexible for future changes? When these answers are included in the plan, the design feels more comfortable and gives better long term value.
Separating Visitors Staff Production and Management Movement
Start with zoning. Reception, waiting, conference room, management cabins, accounts, admin, staff area, pantry, washrooms, documentation storage and factory access points should be planned clearly. Visitor movement should be controlled. Safety signage, access control and clear pathways are important. If the office is inside an active factory, execution should be planned to avoid disturbing operations.
Industrial Office Checks Before Civil and Interior Work
A factory office has to handle visitors, staff, documents, production coordination and daily dust or noise conditions. It needs strong practical planning.
Separate visitor access from production movement
Keep management cabins connected to operations where needed
Use durable finishes that can handle rougher conditions
Plan document storage and sample display properly
Provide safety controlled access points
Keep meeting rooms protected from factory noise
These points may look basic, but on real sites they decide whether the space feels comfortable or confusing. In Ahmedabad, where homes and commercial spaces often have fixed columns, society rules, heat exposure and dust, such planning becomes even more important. A design that ignores local use may look nice initially but become difficult to manage later.
Durable Materials Safety Storage and Utility Planning
Material selection should be durable and easy to clean. Flooring must handle heavy use. Furniture should be strong. Lighting should support paperwork and computer work. Acoustic treatment may be needed near noisy production areas. Air conditioning and ventilation should be planned carefully because industrial offices often face dust and heat. Cable management and data points should be reliable.
Mistakes That Disturb Factory Office Operations
Designing the industrial office like a regular showroom
Ignoring safety and visitor movement
Using delicate finishes near production zones
Not planning document storage
Forgetting acoustic separation from factory noise
Starting execution without phasing in active units
Most project mistakes do not happen because the client has bad taste. They happen because the process starts without enough clarity. Once civil work, furniture production or finishing starts, every change affects cost and time. That is why professional planning, drawings and execution coordination should be treated as part of the investment, not as an extra expense.
Key Elements to Remember for Factory and Industrial Offices
Create clear industrial zoning
Separate visitor and staff movement
Use durable materials
Plan safety and access control
Provide enough document storage
Control dust and noise where possible
Use practical lighting
Plan data and power properly
Coordinate execution with factory schedule
Keep maintenance simple
Why Choose Sarathi Innovations for Industrial Office Interiors
Sarathi Innovations understands that industrial interiors need a different mindset. We focus on function, safety, durability, visitor experience and execution coordination. For Ahmedabad factory and industrial office projects, our turnkey and PMC approach helps companies upgrade spaces without losing operational practicality. The result is a professional office that supports real industrial work.
At Sarathi Innovations, the focus is always on a space that looks good, works well and stays practical after handover. We prefer to explain choices clearly, because clients should know why a material, layout or design detail is being suggested. This trust based process is especially useful for Ahmedabad homeowners and business owners who want quality without confusion.
A Final Note on Practical Industrial Design
Good factory and industrial office interiors is not about copying a trend. It is about understanding the site, the people who will use it and the purpose behind every decision. When planning is done properly, the final space feels natural, comfortable and valuable. For any Ahmedabad project, the right designer should bring creativity, technical sense and local experience together.
FAQs About Factory and Industrial Office Design
1. How is industrial office design different from normal office design?
It needs stronger materials, safety planning, dust control, noise consideration and better operational zoning.
2. Can a factory office look premium?
Yes, it can look professional and premium while still using durable and practical finishes.
3. Is PMC useful for industrial interiors?
Yes, PMC helps coordinate work, quality, safety and timeline, especially in active factory spaces.
4. What should be planned first?
Start with zoning, visitor movement, staff workflow, storage, safety and service requirements.
5. Does Sarathi Innovations handle industrial office interiors?
Yes, Sarathi Innovations can support factory and industrial office design, turnkey work and PMC based on scope.