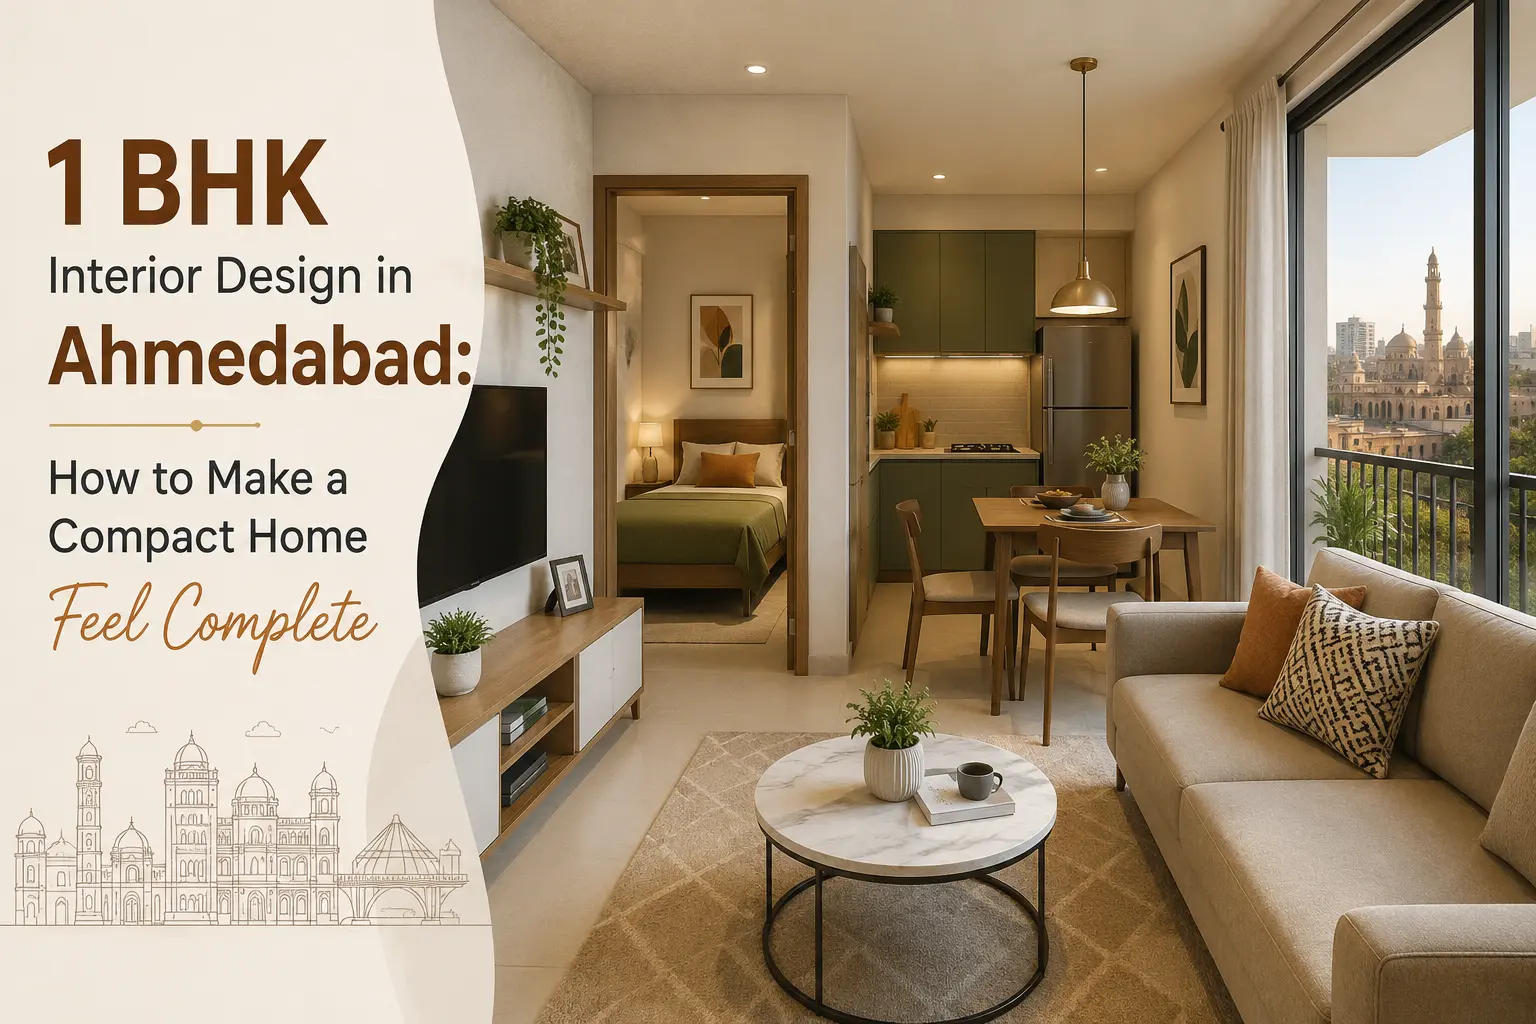
1 BHK Interior Design in Ahmedabad: How to Make a Compact Home Feel Complete

Chirag Vekariya
A compact 1 BHK can feel organised, airy and personal when storage, movement and lighting are planned together instead of room by room. Ahmedabad flats often need smart heat control, dust-friendly finishes and storage that does not block natural light. In simple terms, plan what the space must do before deciding how it should look. That order saves both money and arguments at site.
What should be planned before choosing furniture?
Measure wall lengths, door swings, window positions and daily movement. Decide where luggage, appliances, cleaning tools and seasonal items will live before buying a sofa or bed. View a full-size sample at the site and in both daytime and evening light. A finish that behaves beautifully in a showroom may show dust, glare, joints or fingerprints very differently at home.
How can one room perform more than one job?
Use a dining bench with storage, a fold-down work desk, a sofa with a slim profile and a bed with accessible drawers. Multi-use furniture works only when it is easy to operate every day. Confirm dimensions against the final civil condition before manufacturing. Even a small site variation can affect shutters, clearances, service panels and the way furniture aligns with walls.
Which visual choices make a 1 BHK look larger?
Keep the main colour family connected, use full-height curtains, avoid too many material changes and leave some wall area visually quiet. A mirror should reflect light or depth, not clutter. Ask how the detail will be cleaned, repaired and replaced. Hidden fixings may look neat, but access still matters; nobody enjoys opening half a ceiling to service one driver.
Where should the budget go first?
Prioritise kitchen storage, wardrobes, electrical planning, durable hardware and comfortable lighting. Decorative panels can come later; poor storage and weak fittings become daily irritation. Use the family’s real routine as the test. Frequency of use, reach, height, handedness and storage habits often matter more than a fashionable photograph saved from social media. A confident design can explain why each major choice is there.
Which questions should be answered before approving the concept?
Before approving 1 BHK interior design in Ahmedabad, ask what problem the design solves, who uses it most, which dimensions are fixed, what requires maintenance and which decisions affect other trades. Then ask what can be simplified without losing the main result. Clear questions make client meetings faster and reduce vague feedback such as ‘make it more premium’. Premium is not a material name; it is a combination of proportion, comfort, detailing and dependable execution.
Practical points to discuss with your designer
- Use sliding shutters only where track maintenance is practical.
- Keep at least one clear circulation route through the living room.
- Choose furniture depth according to the room, not showroom display.
- Plan charging points near the bed, sofa and work corner.
- Use overhead storage selectively so the ceiling does not feel heavy.
- Create one closed utility zone for visual calm.
Common mistakes to avoid
Watch carefully for buying oversized furniture, adding storage on every wall, using one harsh ceiling light, and ignoring appliance and luggage dimensions. These are not merely styling errors. They can affect comfort, sequence, maintenance or cost, especially when purchasing starts before the layout and specifications are frozen.
Evidence-backed facts worth knowing
- India’s Eco Niwas Samhita sets minimum residential building-envelope standards to limit heat gain or heat loss while supporting natural ventilation and daylighting.
- BEE reports that residential buildings account for about 75% of electricity used in India’s building sector, making design-stage efficiency highly relevant.
- The US Department of Energy says daylighting can reduce dependence on electric lighting, but glare and unwanted solar heat must be controlled.
- WHO housing guidance highlights four major design-related areas: crowding, indoor temperature, injury hazards and accessibility for people with functional impairments.
- Sarathi Innovations describes turnkey delivery as one coordinated service covering planning, design, materials, execution, finishing and handover.
How Sarathi Innovations can approach this project
For 1 BHK interior design in Ahmedabad, Sarathi Innovations can connect the design idea with drawings, quantities, material approvals and site sequencing. Design consultancy helps define the roadmap; PMC adds coordination, quality and schedule oversight; turnkey support combines planning and execution through one team. The right model depends on how much control and day-to-day coordination the client wants to retain.
Final takeaway
A compact 1 BHK can feel organised, airy and personal when storage, movement and lighting are planned together instead of room by room. Freeze the fundamentals first and let decoration support them. Good interiors feel effortless because the difficult coordination happened before handover.
Frequently Asked Questions
What should be decided first for 1 BHK interior design in Ahmedabad?
Measure wall lengths, door swings, window positions and daily movement. Decide where luggage, appliances, cleaning tools and seasonal items will live before buying a sofa or bed. Start by recording the priorities, fixed dimensions and daily-use problems so later material choices have a clear purpose.
How can I avoid buying oversized furniture?
Freeze the layout against site measurements and discuss use sliding shutters only where track maintenance is practical as well as keep at least one clear circulation route through the living room. Review the choice in use, not only as a static drawing, before placing orders.
Which details should be documented before execution?
Record drawings, dimensions, approved samples, product codes, finish direction, quantities, exclusions and installation responsibility. For this topic, also confirm choose furniture depth according to the room, not showroom display and plan charging points near the bed, sofa and work corner.
How does Ahmedabad’s climate affect the decision?
Ahmedabad flats often need smart heat control, dust-friendly finishes and storage that does not block natural light. Sun, dust, ventilation, moisture exposure and cleaning habits should be reviewed room by room rather than handled through one standard specification.
Can Sarathi Innovations provide only design support?
Yes. Depending on the project, Sarathi Innovations can support design and consultancy, PMC or complete turnkey execution. The scope should clearly state drawings, site visits, procurement responsibilities, approvals and handover deliverables.